10130 Queens Way, Manassas, VA 20110
- $611,900
- 4
- BD
- 4
- BA
- 2,242
- SqFt




- Sold Price
- $611,900
- List Price
- $599,900
- Closing Date
- Jan 28, 2026
- Days on Market
- 19
- Status
- CLOSED
- MLS#
- VAMN2009644
- Bedrooms
- 4
- Bathrooms
- 4
- Full Baths
- 3
- Half Baths
- 1
- Living Area
- 2,242
- Lot Size (Acres)
- 0.06
- Style
- Traditional, Transitional
- Year Built
- 2025
- County
- Manassas City
- School District
- Manassas City Public Schools
Property Description
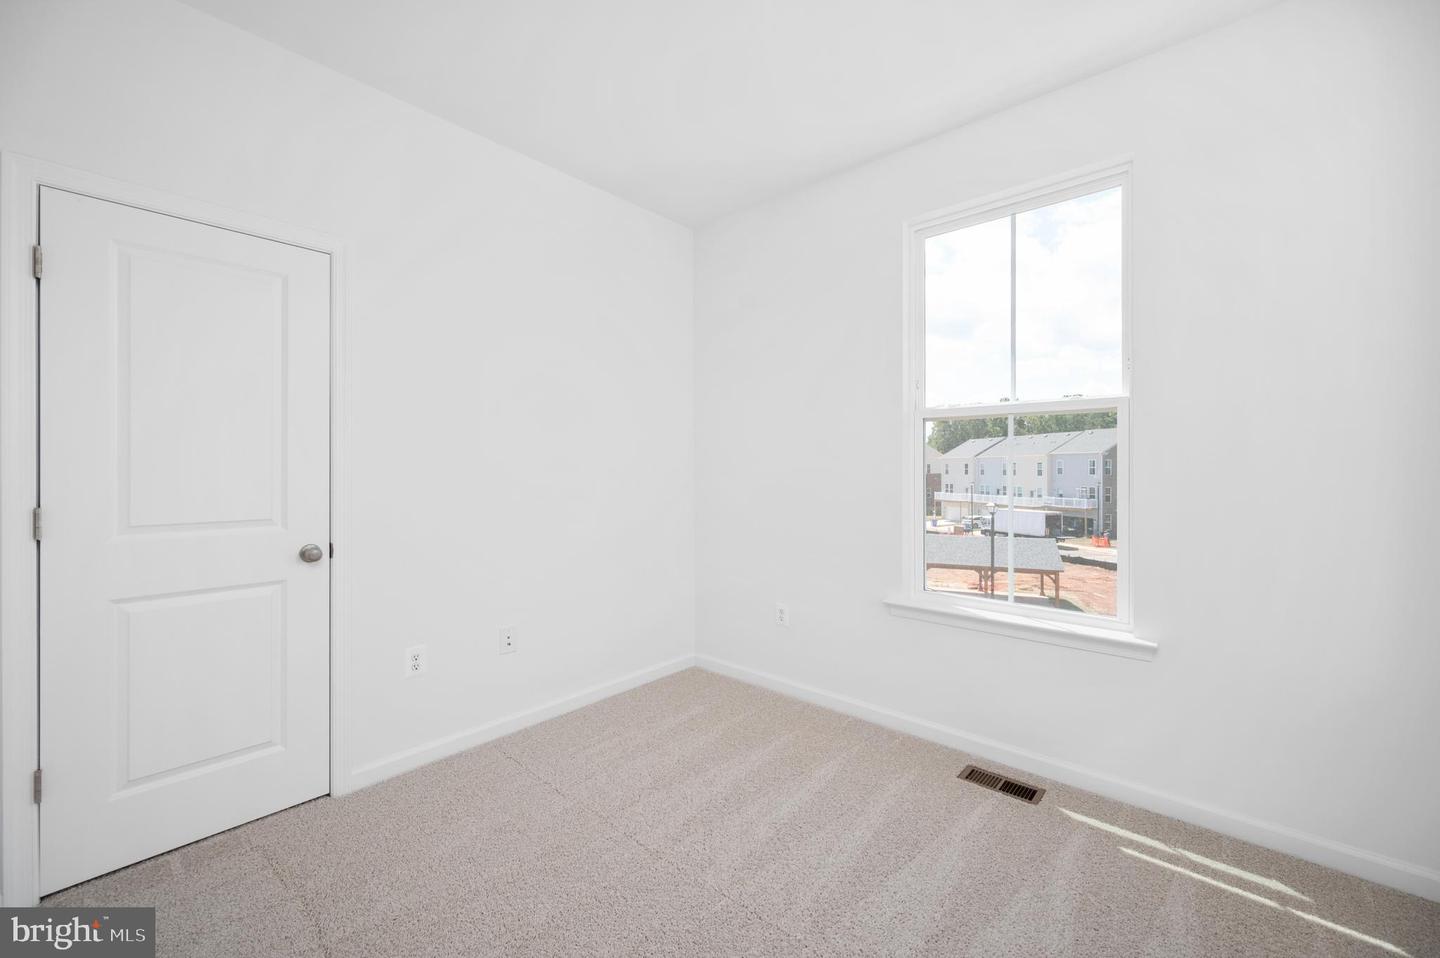
Beautifully crafted 3-level End Unit Townhome with 9ft. ceilings and an open layout. Features include a gourmet kitchen with white shaker cabinets, quartz countertops and stainless steel appliances. Enjoy a main-level office, upper loft, 4 spacious bedrooms and smart tech wiring. Luxury vinyl plank flooring, plush carpet and elegant baths complete the interior. Exterior highlights include front covered porch, low maintenance deck, brick facade, and 2-car garage with extra parking. You could be in this home by the holidays. On site Community Pavilion and Green spaces for communal enjoyment. Within a 4 mile distance you can enjoy shopping at Costco, Target, Harris Teeter, Amazon Fresh, Bull Run Plaza, and Manassas Mall. Just 2 miles to Main Street in Old Town. This vibrant area features a diverse range of restaurants, local boutiques for shopping, a year-round farmer's market, and the multi-use Loy E. Harrison Pavilion. Not to mention, has plenty of entertainment options close by; From the popular 2 Silos Brewing, part brewery, part concert venue, historic Manassas National Battlefield Park, premier wineries including the Winery at Bull Run plus, for golf lovers there are multiple top-rated golf courses in the area!
Additional Information
- Subdivision
- None Available
- HOA Fee
- $150
- HOA Frequency
- Monthly
- Interior Features
- Carpet, Dining Area, Entry Level Bedroom, Family Room Off Kitchen, Floor Plan - Open, Kitchen - Island, Primary Bath(s), Recessed Lighting, Bathroom - Tub Shower, Upgraded Countertops, Walk-in Closet(s)
- Amenities
- Jog/Walk Path, Picnic Area
- School District
- Manassas City Public Schools
- Elementary School
- George C Round
- Middle School
- Grace E. Metz
- High School
- Osbourn
- Flooring
- Carpet, Ceramic Tile, Luxury Vinyl Plank, Vinyl
- Garage
- Yes
- Garage Spaces
- 2
- Exterior Features
- Sidewalks, Street Lights
- Community Amenities
- Jog/Walk Path, Picnic Area
- View
- Trees/Woods
- Heating
- Central, Forced Air, Heat Pump - Electric BackUp, Programmable Thermostat
- Heating Fuel
- Electric
- Cooling
- Central A/C, Fresh Air Recovery System, Programmable Thermostat
- Roof
- Architectural Shingle
- Utilities
- Cable TV Available, Electric Available, Phone Available, Sewer Available, Under Ground, Water Available
- Water
- Public
- Sewer
- Grinder Pump, Public Sewer
Mortgage Calculator
Listing courtesy of Samson Properties. Contact:
Selling Office: .