6134 Walkers Hollow Way, Locust Grove, VA 22508
- $798,500
- 5
- BD
- 4
- BA
- 5,798
- SqFt




- List Price
- $798,500
- Price Change
- ▼ $26,500 1788029557
- Status
- ACTIVE
- MLS#
- VAOR2014254
- Bedrooms
- 5
- Bathrooms
- 4
- Full Baths
- 4
- Living Area
- 5,798
- Lot Size (Acres)
- 4.7
- Style
- Raised Ranch
- Year Built
- 2002
- County
- Orange
- School District
- Orange County Public Schools
Property Description
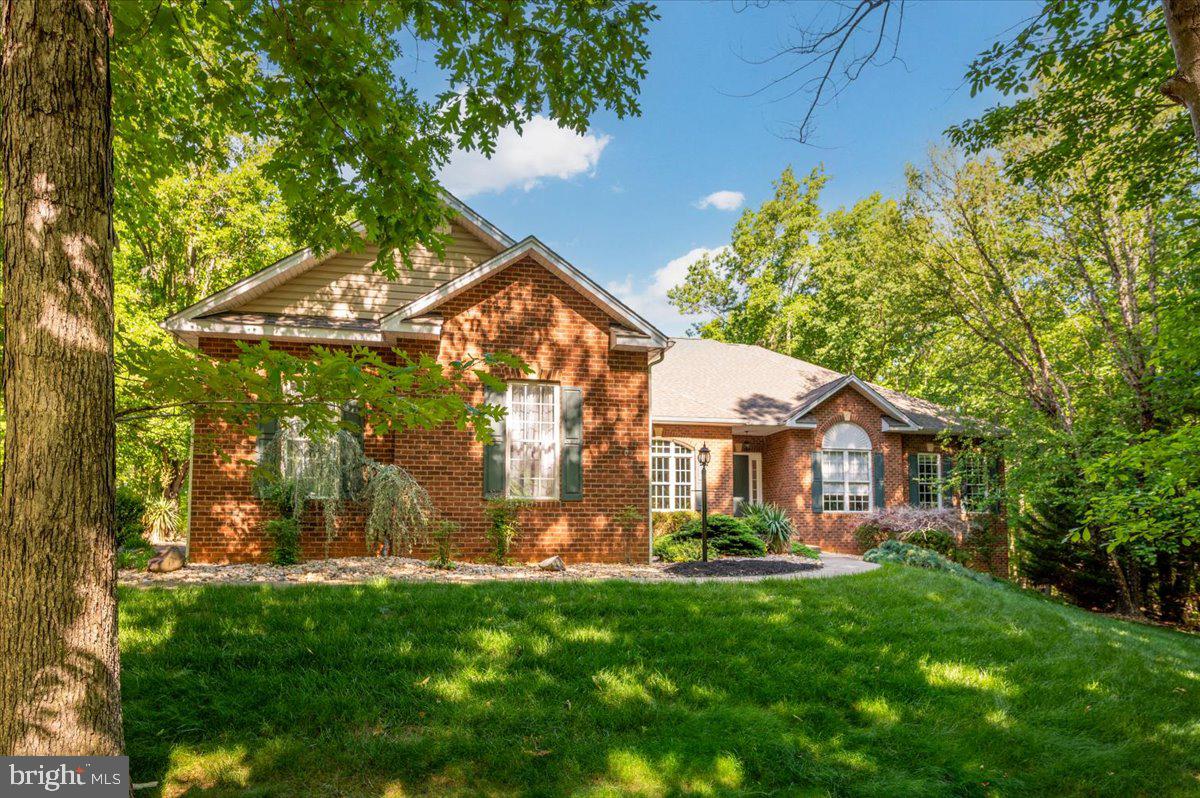
Exceptional custom brick-front rambler in the sought-after Payne’s Farm community, set near the end of a quiet cul-de-sac on nearly 5 private acres. Offering almost 6,000 square feet of beautifully maintained living space, this home delivers main-level living at its finest with the room, privacy, and quality buyers rarely find together. The open floor plan is warm, spacious, and ideal for both everyday living and entertaining. The main level features a large family room with gas fireplace, a gourmet kitchen with granite counters, ceramic tile backsplash, upgraded cabinetry, and generous workspace, plus a dedicated office for work-from-home convenience. The luxurious primary suite includes a deluxe bath and walk-in closet with custom shelving. Additional bedrooms are generously sized, and all bedrooms include walk-in closets. The finished lower level is a true extension of the home, featuring a huge recreation area, a stunning wet bar, workout room, two additional bedrooms or flexible-use dens, a full bath, and a workshop. Whether you need guest space, hobby space, media space, or room for multigenerational living, this level offers tremendous versatility. Outdoor living is equally impressive, with a large Trex deck overlooking the expansive private rear yard, mature landscaping, and peaceful natural surroundings. A whole-house generator adds practical peace of mind. Beautifully upgraded, thoughtfully designed, and exceptionally well cared for, this property offers custom quality, privacy, space, and convenience in one of the area’s most desirable estate-style settings.
Additional Information
- Subdivision
- Paynes Farm
- HOA Fee
- $180
- Interior Features
- Bar, Soaking Tub, Shower Stall, Tub Shower, Walk-In Shower, Breakfast Area, Some Carpeting, Ceiling Fans, Chair Railings, Crown Molding, Separate Dining Room, Entry Level Bedroom, Open Floor Plan, Formal Dining, Gourmet Kitchen, Kitchen Island, Pantry, Bath in Primary Bedroom, Recessed Lighting, Sprinkler System, Upgraded Countertops, Wainscoting, Walk-In Closet(s), Bar, Window Treatments, Wood Floors, Other
- School District
- Orange County Public Schools
- Elementary School
- Locust Grove
- Middle School
- Locust Grove
- High School
- Orange County
- Flooring
- Carpet, Hardwood, Partially Carpeted, Hardwood, Brick
- Garage Spaces
- 2
- Exterior Features
- Bump-outs, Chimney Cap(s), Extensive Hardscape, Lighting, Flood Lights, Rain Gutters, Sprinkler System, Sprinkler System
- Heating
- Heat Pump, Heat Pump
- Cooling
- Ceiling Fan(s), Central Air, Heat Pump, Programmable Thermostat
- Roof
- Architectural
- Utilities
- Propane, Underground Utilities
- Water
- Well
- Sewer
- Septic Tank
- Basement
- Connecting Stairway, Daylight, Full, Finished, Heated, Improved, Interior Entry, Exterior Entry, Poured, Exterior Entry, Walkout, Water Proofing System, Windows, Workshop
Mortgage Calculator
Listing courtesy of Samson Properties. Contact: