3912 Wakefield Lane, Bowie, MD 20715
- $489,900
- 3
- BD
- 2
- BA
- 1,847
- SqFt






- Sold Price
- $489,900
- List Price
- $489,900
- Closing Date
- Oct 01, 2025
- Days on Market
- 14
- Status
- CLOSED
- MLS#
- MDPG2159290
- Bedrooms
- 3
- Bathrooms
- 2
- Full Baths
- 2
- Living Area
- 1,847
- Lot Size (Acres)
- 0.38
- Style
- Ranch/Rambler
- Year Built
- 1966
- County
- Prince Georges
- School District
- Prince George's County Public Schools
Property Description
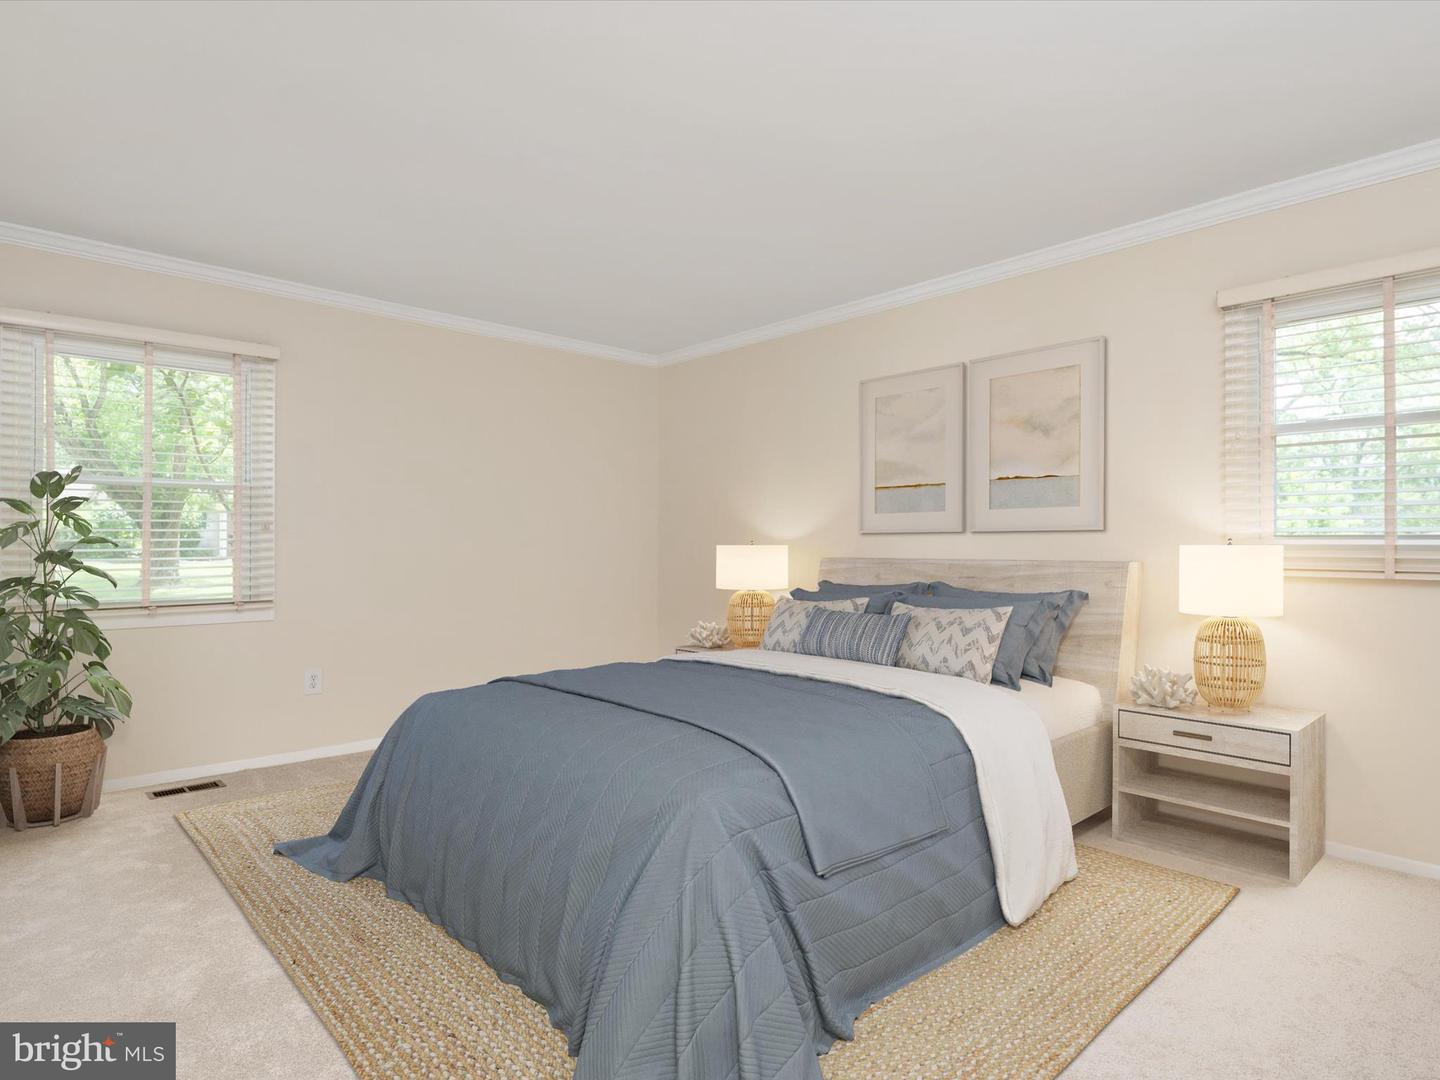
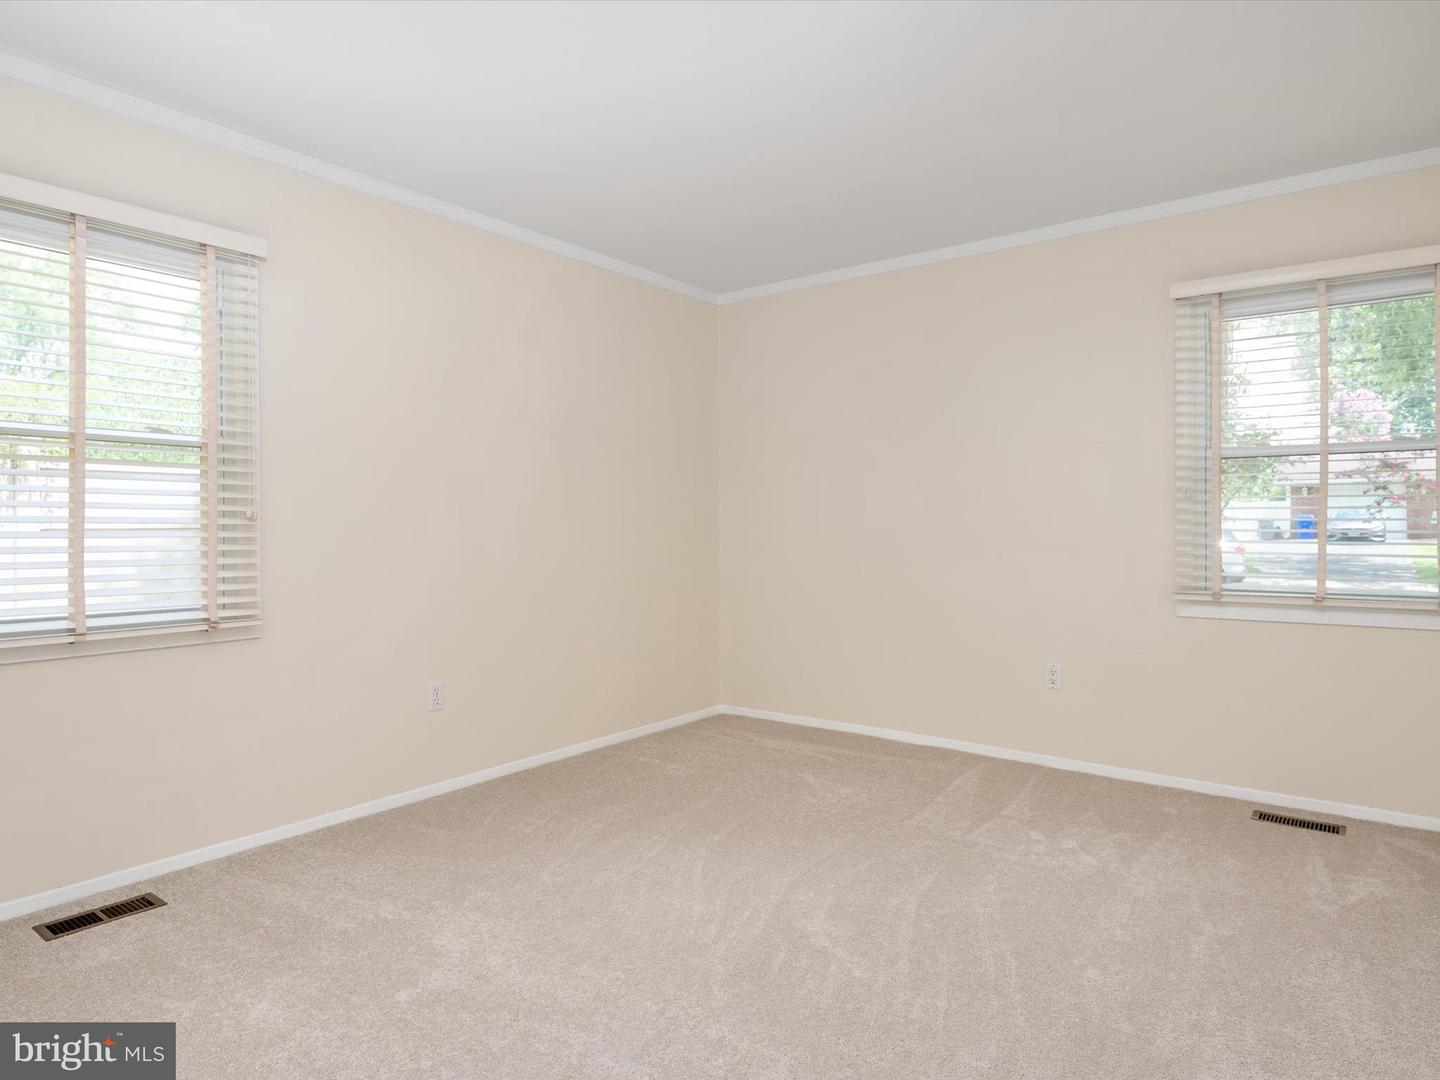
Beautifully maintained Buckingham Rancher with a spacious 13'5" X 21'9" rear addition, ideally located in the highly desirable Whitehall at Belair community. Nestled on an expansive 0.38-acre lot, the property offers a private backyard that backs to mature trees and features a path leading to the Whitehall Pool and Tennis Club. This single-level home offers nearly 2,000 square feet of thoughtfully designed living space. The kitchen has been freshly painted and features a peninsula island with bar seating, seamlessly flowing into a generous addition, perfect for use as a living room, home office, or playroom. The family room and all three bedrooms feature new carpeting and fresh paint. Buyers will appreciate the peace of mind that comes with several recent major updates, including an architectural shingle roof (2022), updated siding (2022), Gutters (2022), dual HVAC systems (installed in 2022 and 2018), water heater (2017), and stainless steel oven/range (2023). Conveniently located near local schools, the new Horsepen Park, the WB&A Hiking Trail, Bowie Plaza Shopping Center, and the Whitehall Pool and Tennis Club (membership optional), this home also provides easy access to the Bowie Golf Club, a variety of dining options, public transit, and major commuter routes including Routes 50, 301, 450, and the Capital Beltway.
Additional Information
- Subdivision
- Whitehall
- Taxes
- $6370
- Interior Features
- Family Room Off Kitchen, Breakfast Area, Kitchen - Table Space, Dining Area, Built-Ins, Window Treatments, Attic, Bathroom - Soaking Tub, Carpet, Cedar Closet(s), Crown Moldings, Entry Level Bedroom, Floor Plan - Traditional, Primary Bath(s), Recessed Lighting
- School District
- Prince George's County Public Schools
- Garage
- Yes
- Garage Spaces
- 1
- Heating
- Forced Air, Zoned
- Heating Fuel
- Natural Gas
- Cooling
- Central A/C
- Roof
- Asphalt
- Water
- Public
- Sewer
- Public Sewer
Mortgage Calculator
Listing courtesy of RE/MAX Leading Edge. Contact:
Selling Office: .