Share this with your friends


+1 703-936-6538
John Flowers Realtor
18 Surveyors Way, Stafford, VA 22554
- $555,000
- 3
- BD
- 4
- BA
- 2,152
- SqFt




- Sold Price
- $555,000
- List Price
- $550,000
- Closing Date
- May 01, 2026
- Days on Market
- 4
- Status
- CLOSED
- MLS#
- VAST2046836
- Bedrooms
- 3
- Bathrooms
- 4
- Full Baths
- 3
- Half Baths
- 1
- Living Area
- 2,152
- Lot Size (Acres)
- 0.05
- Style
- Colonial, Craftsman
- Year Built
- 2016
- County
- Stafford
- School District
- Stafford County Public Schools
Property Description
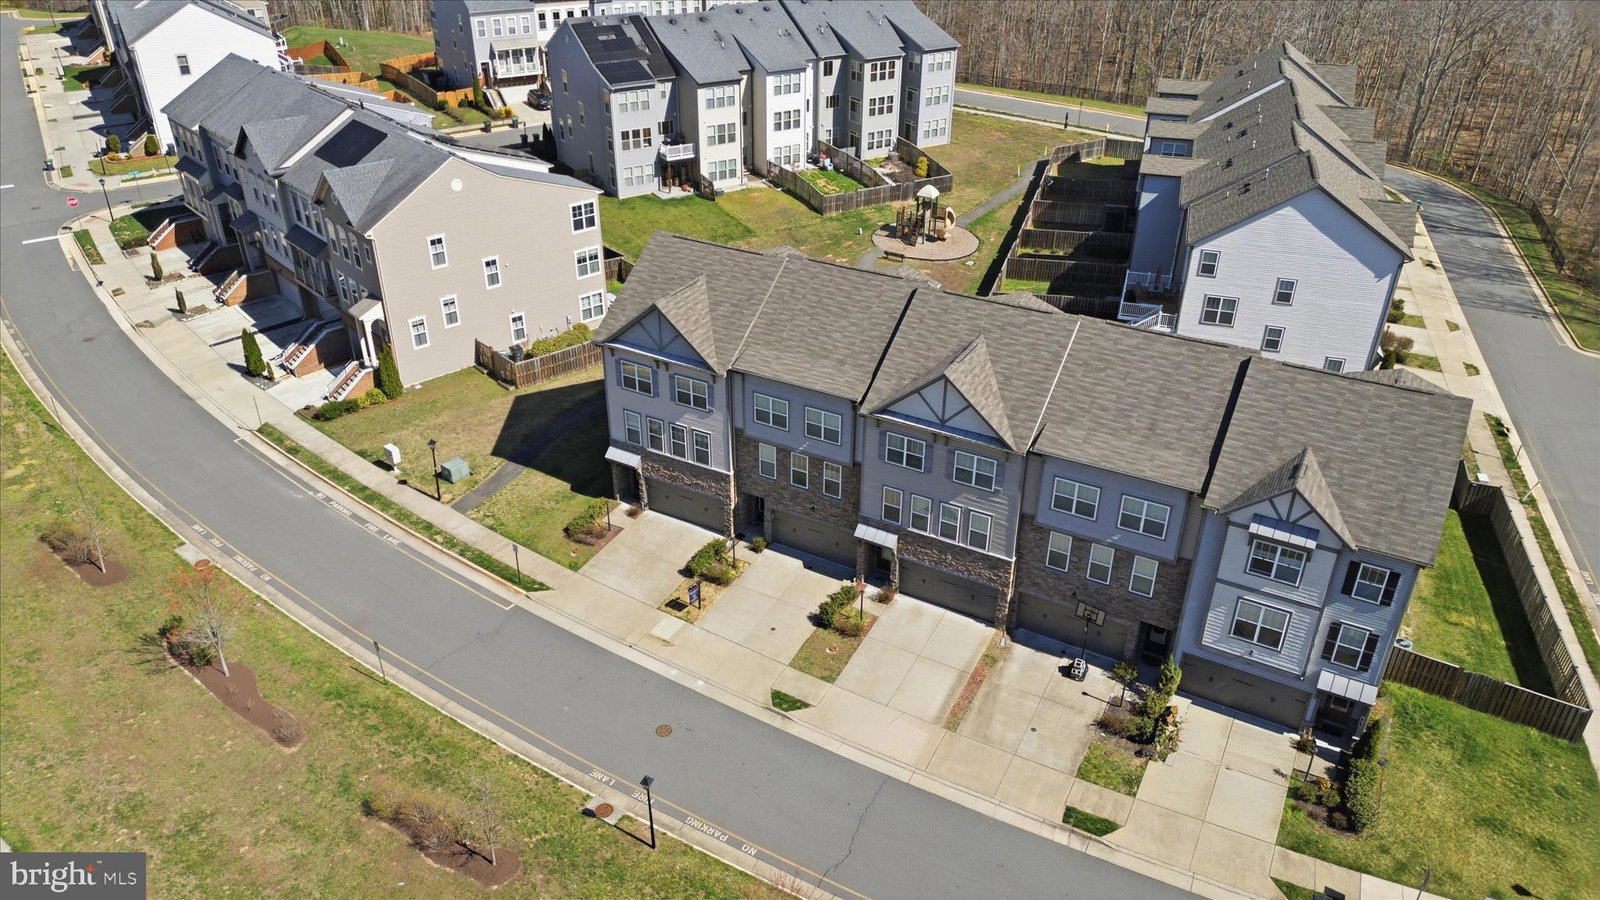
Beautiful 3-level townhome in sought-after Colonial Forge offering the space, style, and location today’s buyers are searching for in Stafford. This well-appointed home features a 2-car front-entry garage, attractive stone-front exterior, open-concept main level, spacious kitchen with oversized island, sun-filled living areas, and a deck for easy outdoor enjoyment. The upper level offers a generous primary suite with a large bath and walk-in closet, while the finished walkout lower level with full bath adds valuable flexibility for a recreation room, guest space, home office, or workout area. Set in the Colonial Forge community, residents enjoy neighborhood amenities including a pool, clubhouse, trails, tot lots, and common areas, all in a location convenient to I-95, Route 1, VRE commuter options, Quantico, Stafford Marketplace, Aquia Landing, and Potomac Point Winery. If you’ve been looking for a newer Stafford townhome with strong curb appeal, functional living space, commuter convenience, and access to shopping, dining, and recreation, this is one you won’t want to miss. (Professional Photos Coming 4/3/26)
Additional Information
- Subdivision
- Colonial Forge
- HOA Fee
- $108
- School District
- Stafford County Public Schools
- Flooring
- Simulated Wood, Carpet, Tile
- Garage Spaces
- 2
- Heating
- Forced Air
- Cooling
- None
- Water
- None
- Sewer
- None
- Basement
- Daylight, Full, Walkout
How much is your home worth?
...get instant property value now!
Mortgage Calculator
Listing courtesy of Samson Properties. Contact:
Selling Office: EXP Realty, LLC.