16 S Kings Oak Lane, Philadelphia, PA 19115
- $662,500
- 3
- BD
- 4
- BA
- 2,640
- SqFt




- Sold Price
- $662,500
- List Price
- $659,000
- Closing Date
- Jan 23, 2026
- Days on Market
- 3
- Status
- CLOSED
- MLS#
- PAPH2562820
- Bedrooms
- 3
- Bathrooms
- 4
- Full Baths
- 2
- Half Baths
- 2
- Living Area
- 2,640
- Lot Size (Acres)
- 0.30000000000000004
- Style
- Contemporary
- Year Built
- 1986
- County
- Philadelphia
- School District
- Philadelphia City
Property Description
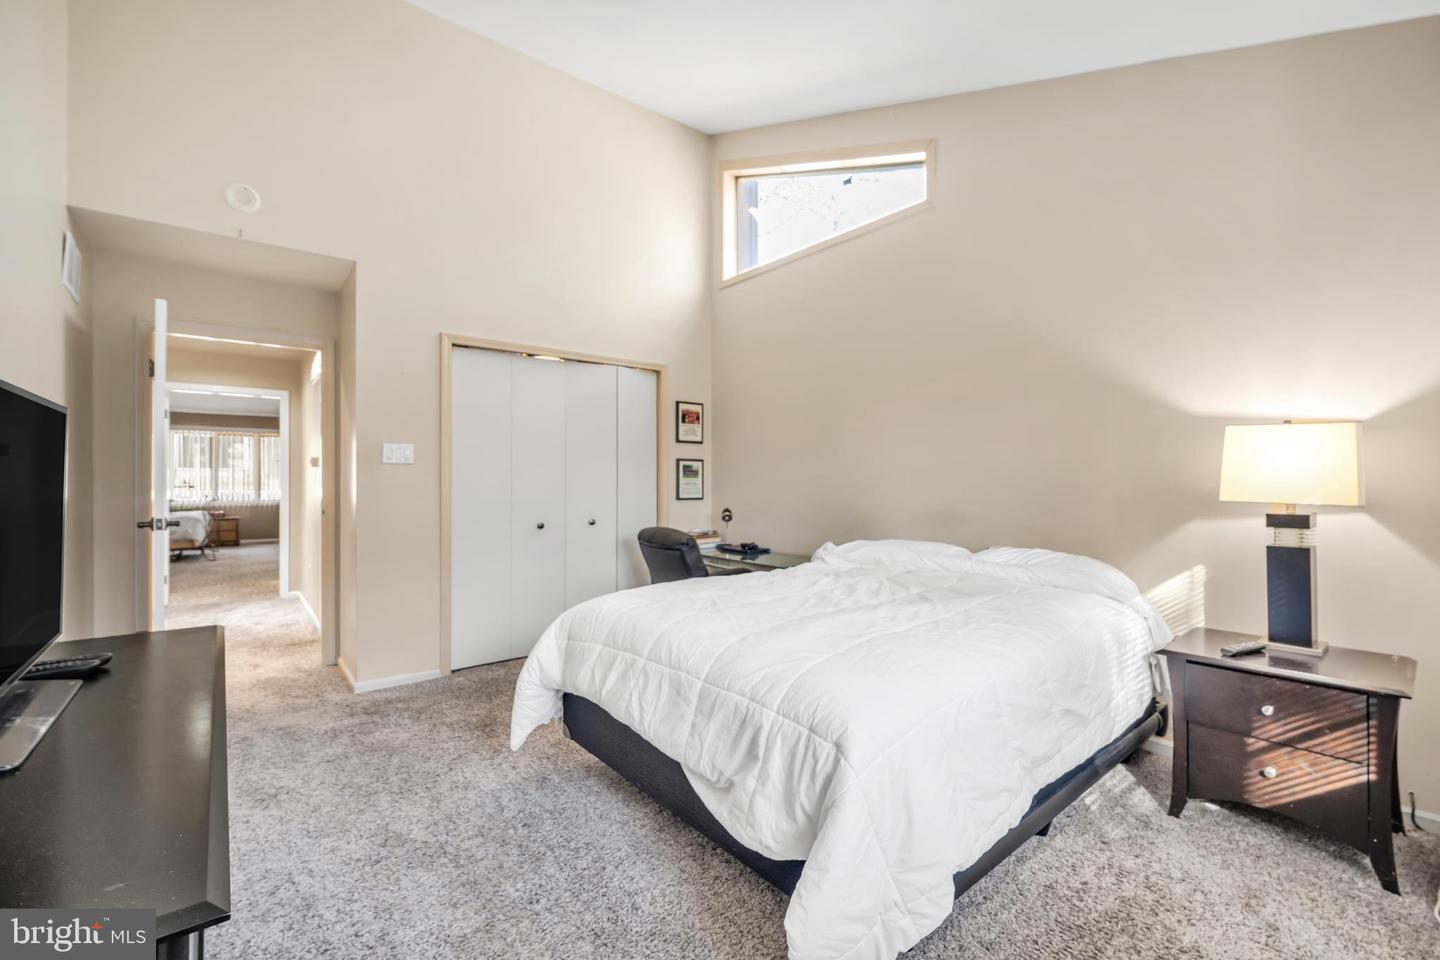
Welcome home to this beautifully appointed custom built home in a suburban like neighborhood in the well desired Pine Valley section. Enter to a large foyer which opens to a formal living room with vaulted ceilings. Next level pretty much features 1 floor living with a spacious formal dining room great for hosting holiday dinners. A modern updated kitchen with granite counter tops and an island that overlooks the family room with brick fireplace. There is also an additional recreation room with glass sliding doors that overlook the deck and backyard. Three generous size bedrooms, 2 full bathrooms a large laundry room and powder room round out this level. Love to entertain? You will love the lower level of this beautiful home which features a finished basement with bar that is perfect for entertaining friends and family and also allows access to the garage and has a powder room. Cathedral Ceilings . Recessed Lighting . Lots of Tile and hardwood flooring create an easy flow through this home.
Additional Information
- Area
- 19115 (19115)
- Subdivision
- Pine Valley
- Taxes
- $7116
- Interior Features
- Floor Plan - Open
- School District
- Philadelphia City
- High School
- George Washington
- Fireplaces
- 1
- Fireplace Description
- Corner, Brick
- Flooring
- Ceramic Tile, Carpet
- Garage
- Yes
- Garage Spaces
- 2
- Heating
- Heat Pump - Electric BackUp
- Heating Fuel
- None
- Cooling
- Central A/C
- Roof
- Asphalt
- Utilities
- Cable TV, Electric Available
- Water
- Public
- Sewer
- Public Sewer
- Basement
- Yes
Mortgage Calculator
Listing courtesy of Realty Mark Associates. Contact:
Selling Office: .