98 Foxhall Rd, Charles Town, WV 25414
- $615,000
- 5
- BD
- 5
- BA
- 3,944
- SqFt




- Sold Price
- $615,000
- List Price
- $629,000
- Closing Date
- Dec 12, 2025
- Status
- CLOSED
- MLS#
- WVJF2020084
- Bedrooms
- 5
- Bathrooms
- 5
- Full Baths
- 4
- Half Baths
- 1
- Living Area
- 3,944
- Lot Size (Acres)
- 0.97
- Style
- Colonial
- Year Built
- 1993
- County
- Jefferson
- School District
- Jefferson County Schools
Property Description
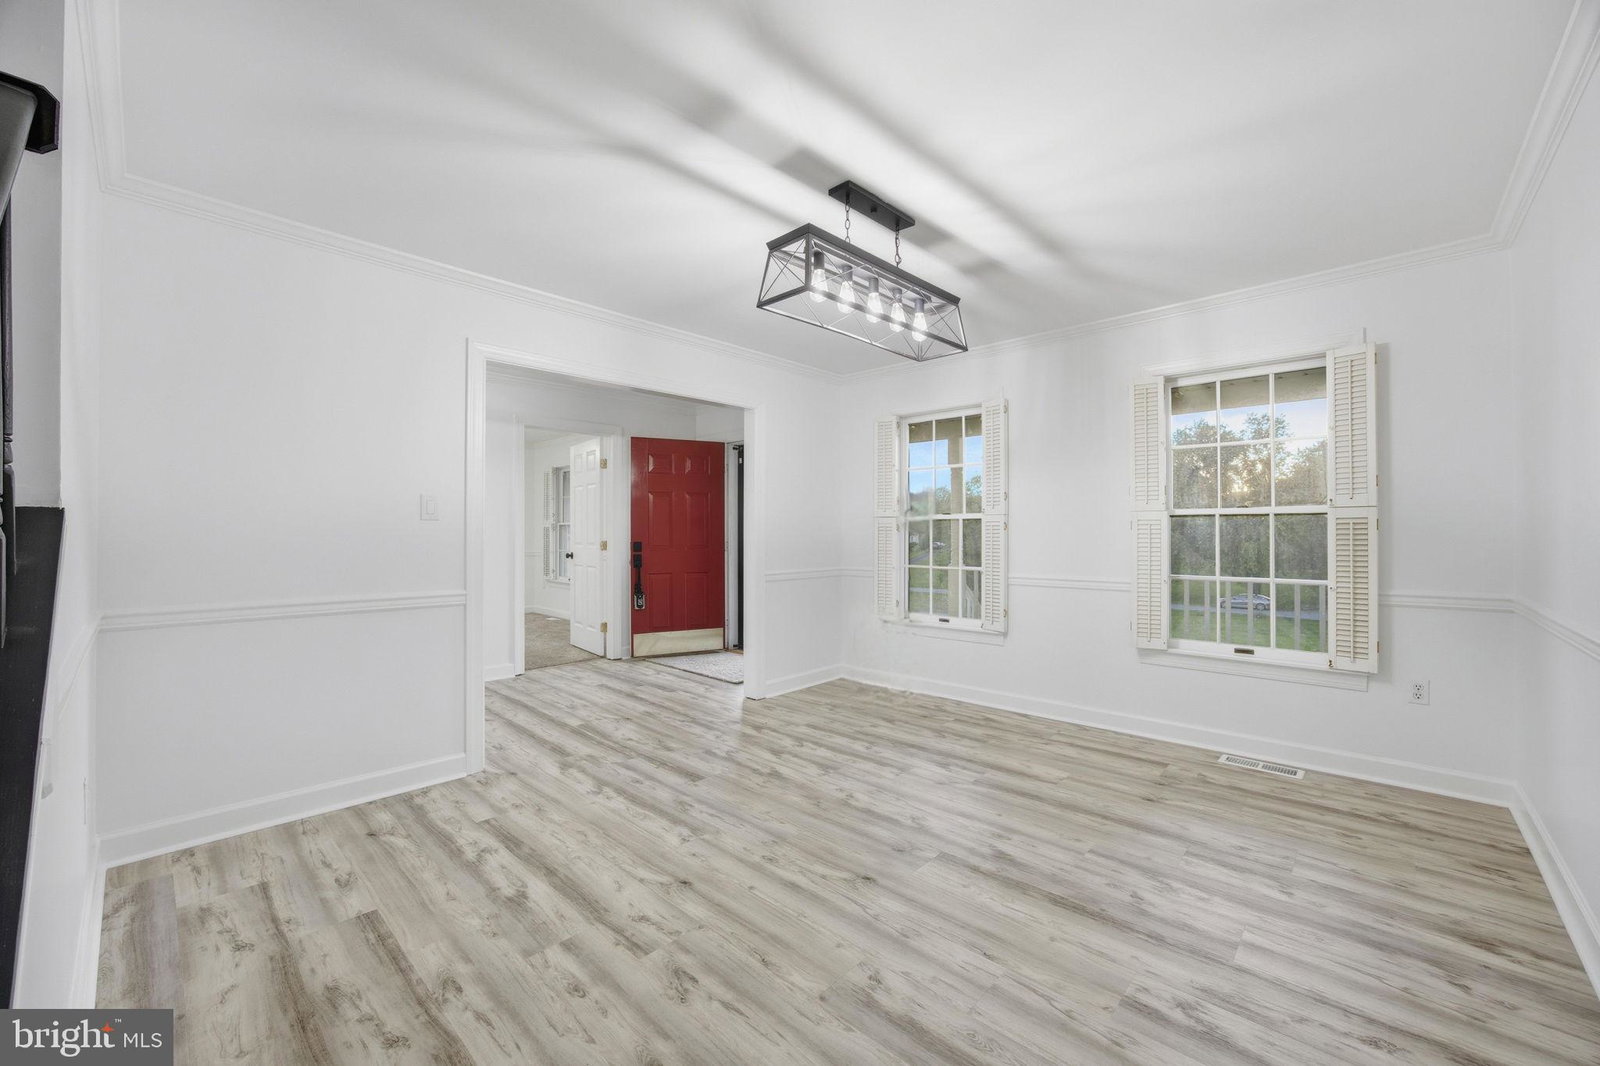
**Back on the market at no fault of seller** Located in the sought-after Eastland community, this expansive colonial sits on a private cul-de-sac lot and features 5 bedrooms and 5 full bathrooms across a generous and well-planned layout. The main level offers two true bedroom suites with attached full baths, ideal for multi-generational living or guest accommodations. The interior includes a bright living area, formal dining space, and a well-appointed kitchen with quartz counters, double microwave/oven setup, and an adjoining breakfast room with rear yard views. The upper level features three additional bedrooms, each with convenient access to full bathrooms, providing flexibility and privacy for household members or guests. With nearly an acre of usable outdoor space, the lot offers a private setting for outdoor enjoyment. Located within a community known for its paved walking paths and peaceful surroundings, this property blends space, function, and neighborhood appeal in one of Charles Town’s established residential settings.
Additional Information
- Subdivision
- Eastland
- HOA Fee
- $500
- Interior Features
- Multiple Staircases, Breakfast Area, Some Carpeting, Ceiling Fans, Chair Railings, Crown Molding, Separate Dining Room, Entry Level Bedroom, Family Room Off Kitchen, Open Floor Plan, Formal Dining, Eat-in Kitchen, Kitchen Island, Laundry Chute, Bath in Primary Bedroom, Recessed Lighting, Skylight(s), Soaking Tub, Shower Stall, Tub Shower, Upgraded Countertops, Walk-In Closet(s), Water Purification, Window Treatments, Wood Floors
- School District
- Jefferson County Schools
- Fireplaces
- 1
- Flooring
- Carpet, Tile, Hardwood, Vinyl
- Garage Spaces
- 2
- Exterior Features
- Lighting, Flood Lights, Sidewalk
- View
- Garden
- Heating
- Heat Pump, Zoned
- Cooling
- Central Air, Ceiling Fan(s), Zoned
- Roof
- Architectural, Asphalt
- Utilities
- Cable Available, Electric Available, Phone Available
- Water
- Well
- Sewer
- Septic Tank
Mortgage Calculator
Listing courtesy of Touchstone Realty, LLC. Contact:
Selling Office: Samson Properties.