Share this with your friends


+1 703-936-6538
John Flowers Realtor
650 Aspen Rd Unit 108, Stafford, VA 22554
- $540,000
- 3
- BD
- 4
- BA
- 2,324
- SqFt




- Sold Price
- $540,000
- List Price
- $555,000
- Closing Date
- May 27, 2026
- Status
- CLOSED
- MLS#
- VAST2047512
- Bedrooms
- 3
- Bathrooms
- 4
- Full Baths
- 3
- Half Baths
- 1
- Living Area
- 2,324
- Year Built
- 2019
- County
- Stafford
- School District
- Stafford County Public Schools
Property Description
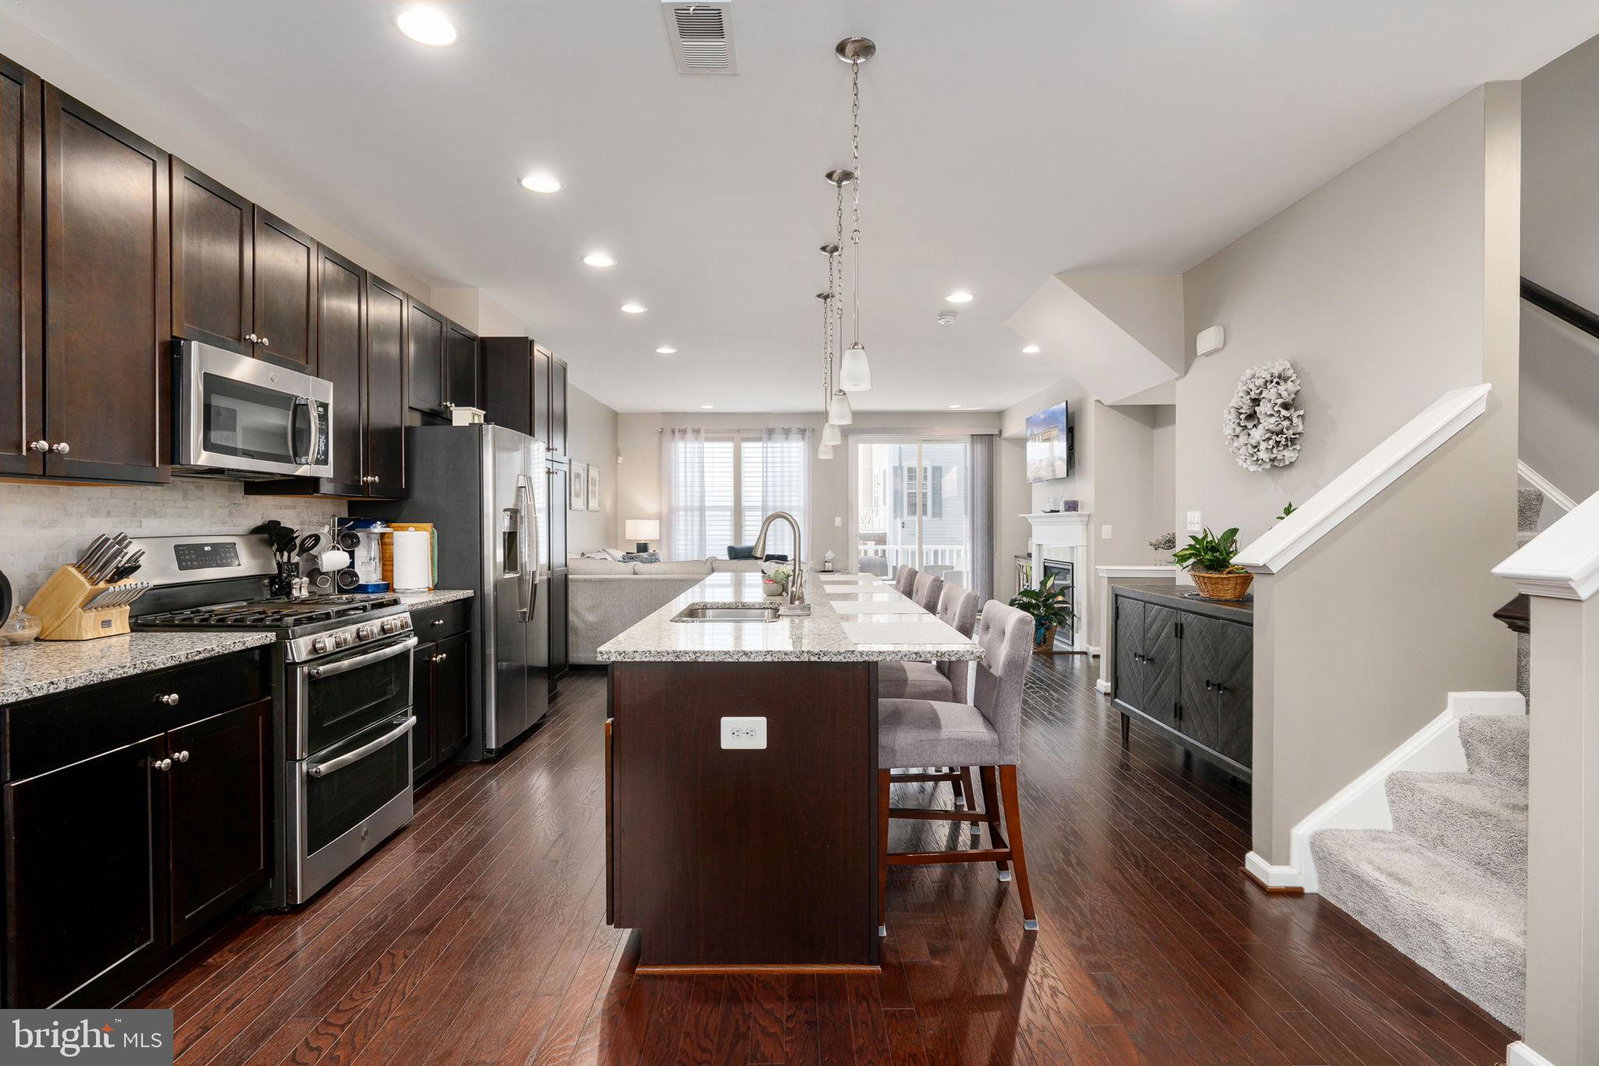
Welcome to Embrey Mill, where comfort and refined living meet in this beautifully maintained 3-bedroom, 3.5-bath home with a fully finished basement. The open main level showcases engineered hardwood floors, a spacious kitchen with an extended island, and a seamless flow into the living area anchored by a marble gas fireplace—designed for both everyday ease and elevated entertaining. Upstairs, the primary suite offers a tray ceiling and a calm, private retreat, complemented by the convenience of bedroom-level laundry. The finished basement provides versatile space for a recreation room, home office, or guest suite, with potential for a fourth bedroom. Outdoor living is just as inviting, with a stamped concrete patio and Trex deck—perfect for relaxing or hosting. Solar panels add efficiency and long-term value. Bring your interior design vision and make it your own. Enjoy a walkable, vibrant community with neighborhood events, nearby amenities, and quick access to major highways—where comfort, connection, and lifestyle come together.
Additional Information
- Subdivision
- Embrey Mill
- HOA Fee
- $143
- School District
- Stafford County Public Schools
- Fireplaces
- 1
- Garage Spaces
- 1
- Heating
- Forced Air
- Cooling
- Heat Pump, Central Air
- Water
- Public
- Sewer
- Public Septic, Public Sewer
- Basement
- Full
Mortgage Calculator
Listing courtesy of EXP Realty, LLC. Contact:
Selling Office: CENTURY 21 New Millennium.