21 Fenwick Dr, Fredericksburg, VA 22406
- $557,000
- 3
- BD
- 3
- BA
- 2,578
- SqFt




- Sold Price
- $557,000
- List Price
- $559,000
- Closing Date
- Apr 06, 2026
- Status
- CLOSED
- MLS#
- VAST2045456
- Bedrooms
- 3
- Bathrooms
- 3
- Full Baths
- 3
- Living Area
- 2,578
- Lot Size (Acres)
- 0.13
- Style
- Ranch
- Year Built
- 2020
- County
- Stafford
- School District
- Stafford County Public Schools
Property Description
Very gently lived in and ready to move right in. Table space kitchen with lots of workspace and natural light that flows into the dining area, family room and screened porch. A great floor play for entertaining. Enjoy the view and a glass your favorite nectar on the screened porch. (In just a couple months when the memories of all this snow and ice disappear!!). The bedrooms are split and offer privacy for all. The second bedroom is next to the den and second bath feels like a private guest suite. The extra-large lower level family room has enough room for a pool table, bar area and large furniture grouping. The third bedroom and bath perfect to guests who prefer complete privacy. The media / Flex room would be perfect as a theater room, craft room etc. All this and still a large storage room for all the extra boxes !! This home is also with walking distance to the lodger which features indoor and outdoor pools, billiards, complete gym, banquet room, craft room and card area. Come and enjoy the Celebrate lifestyle and enjoy all that we have to offer.
Additional Information
- Subdivision
- Celebrate Virginia North
- HOA Fee
- $340
- Interior Features
- Shower Stall, Breakfast Area, Ceiling Fans, Dining Combo, Dining Combo, Separate Dining Room, Entry Level Bedroom, Open Floor Plan, Eat-in Kitchen, Recessed Lighting, Upgraded Countertops, Walk-In Closet(s)
- School District
- Stafford County Public Schools
- Elementary School
- Rocky Run
- Middle School
- T. Benton Gayle
- High School
- Stafford
- Flooring
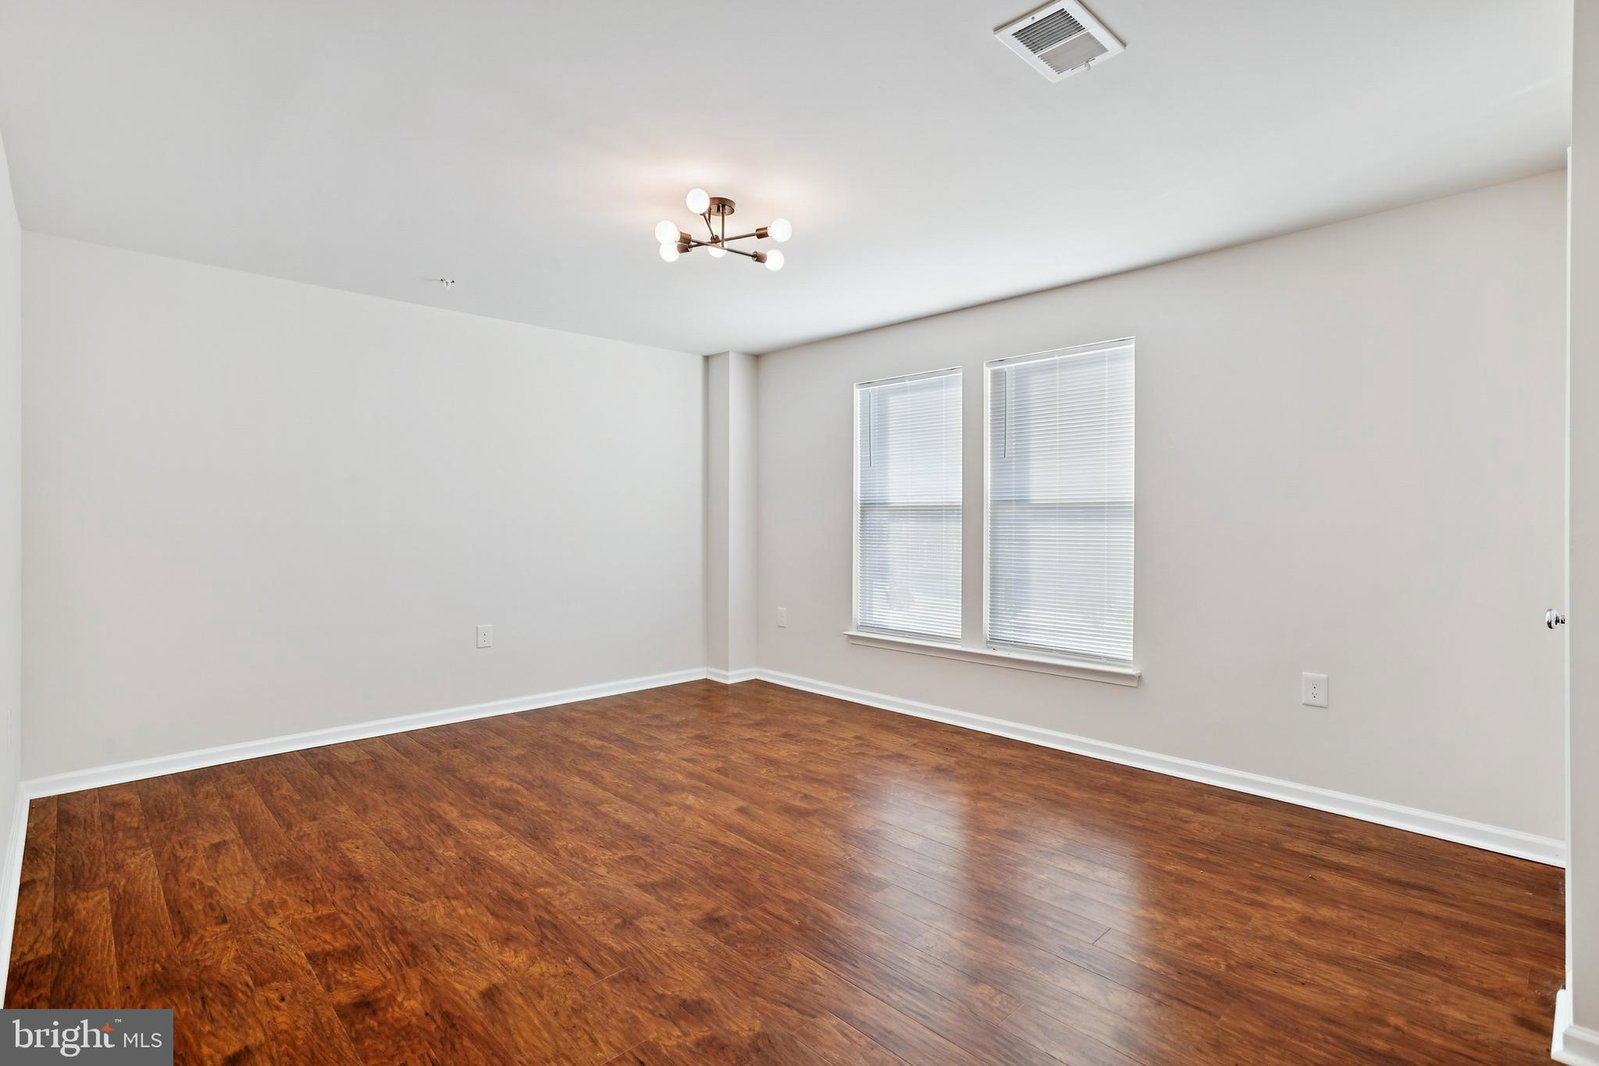
- Simulated Wood, Tile
- Garage Spaces
- 2
- Exterior Features
- Sprinkler System
- Heating
- Forced Air
- Cooling
- Central Air
- Utilities
- Natural Gas Available, Underground Utilities
- Water
- None
- Sewer
- None
- Basement
- Improved, Walkout
Mortgage Calculator
Listing courtesy of RE/MAX Realty Group. Contact:
Selling Office: Keller Williams Capital Properties.