7864 Meadowgate Dr, Manassas, VA 20112
- $825,000
- 4
- BD
- 4
- BA
- 3,696
- SqFt




- Sold Price
- $825,000
- List Price
- $789,000
- Closing Date
- May 11, 2026
- Status
- CLOSED
- MLS#
- VAPW2116636
- Bedrooms
- 4
- Bathrooms
- 4
- Full Baths
- 3
- Half Baths
- 1
- Living Area
- 3,696
- Lot Size (Acres)
- 0.55
- Style
- Colonial
- Year Built
- 1996
- County
- Prince William
- School District
- Prince William County Public Schools
Property Description
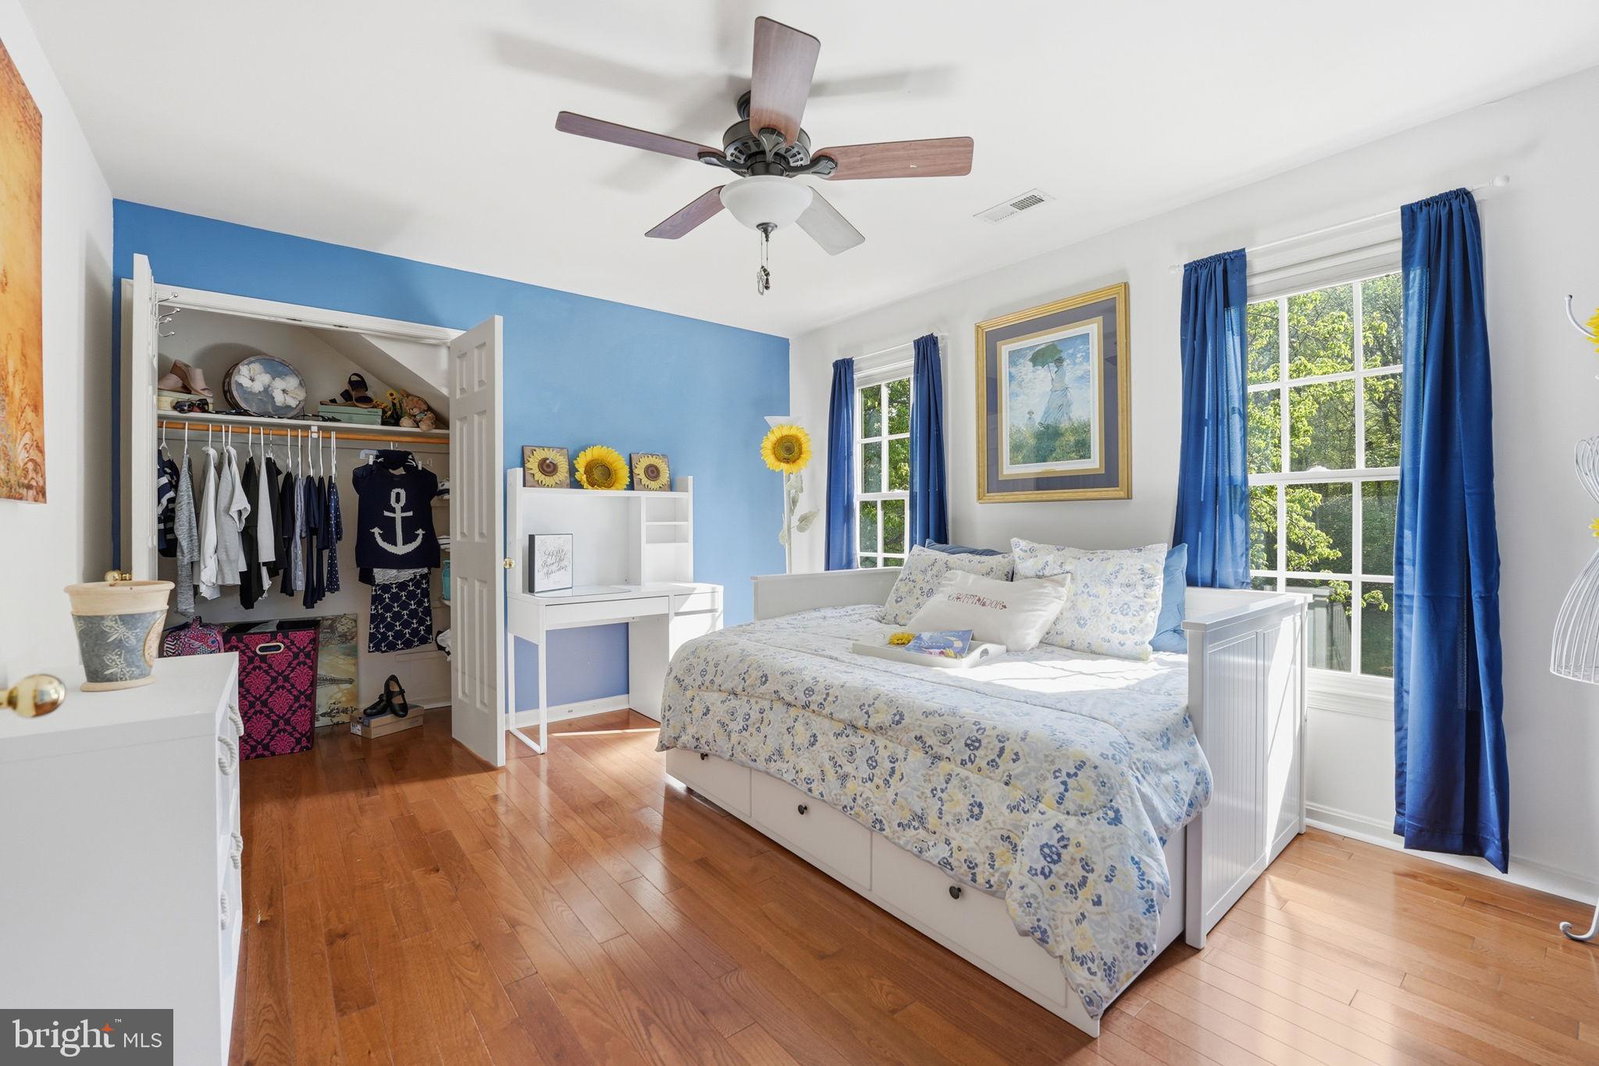
Welcome to the highly sought-after Meadowbrook Woods community! Situated on just over a half-acre, this beautifully maintained home features a fully fenced rear yard, spacious deck, and a 2-car, side-load garage. The main level showcases stunning site-finished hardwood flooring, an upgraded kitchen with stainless steel appliances, granite countertops, and a bright, open layout. Enjoy a dramatic family room with a cathedral ceiling, along with a formal dining room, a dedicated office, and a formal living room with a cozy gas fireplace. Upstairs you will find four generously sized bedrooms and two full bathrooms, including a luxurious primary suite with a spa-like bathroom you truly must see to appreciate! The finished basement offers incredible versatility, complete with a full bathroom, a large recreation area, and an impressive bar space featuring granite countertops, sink, wine cooler, extra refrigerator, and seating area—perfect for entertaining. Plus, the convenience of a storage room, a workshop/mudroom that exits to the backyard and an additional office/open area. This home combines space, style, and functionality in an unbeatable location!
Additional Information
- Subdivision
- Meadowbrook Woods
- HOA Fee
- $93
- Interior Features
- Whirlpool Tub, Soaking Tub, Shower Stall, Tub Shower, Walk-In Shower, Breakfast Area, Walk-In Pantry, Ceiling Fans, Chair Railings, Crown Molding, Family Room Off Kitchen, Traditional Floorplan, Formal Dining, Eat-in Kitchen, Kitchen Island, Pantry, Bath in Primary Bedroom, Recessed Lighting, Upgraded Countertops, Walk-In Closet(s), Bar, Wood Floors
- School District
- Prince William County Public Schools
- Elementary School
- Marshall
- Middle School
- Benton
- High School
- Charles J. Colgan Senior
- Fireplaces
- 1
- Flooring
- Hardwood, Tile
- Garage Spaces
- 2
- Exterior Features
- Sprinkler System
- View
- Trees/Woods
- Heating
- Forced Air
- Cooling
- Ceiling Fan(s), Central Air
- Roof
- Asphalt
- Utilities
- Underground Utilities
- Water
- Public
- Sewer
- Public Sewer
- Basement
- Finished
Mortgage Calculator
Listing courtesy of Weichert, REALTORS. Contact:
Selling Office: Pearson Smith Realty, LLC.