1105 Village Gate Drive, Mount Airy, MD 21771
- $753,000
- 5
- BD
- 4
- BA
- 1,872
- SqFt




- Sold Price
- $753,000
- List Price
- $725,000
- Closing Date
- Feb 20, 2026
- Days on Market
- 2
- Status
- CLOSED
- MLS#
- MDFR2075344
- Bedrooms
- 5
- Bathrooms
- 4
- Full Baths
- 3
- Half Baths
- 1
- Living Area
- 1,872
- Lot Size (Acres)
- 0.31
- Style
- Colonial
- Year Built
- 1993
- County
- Frederick
- School District
- Frederick County Public Schools
Property Description
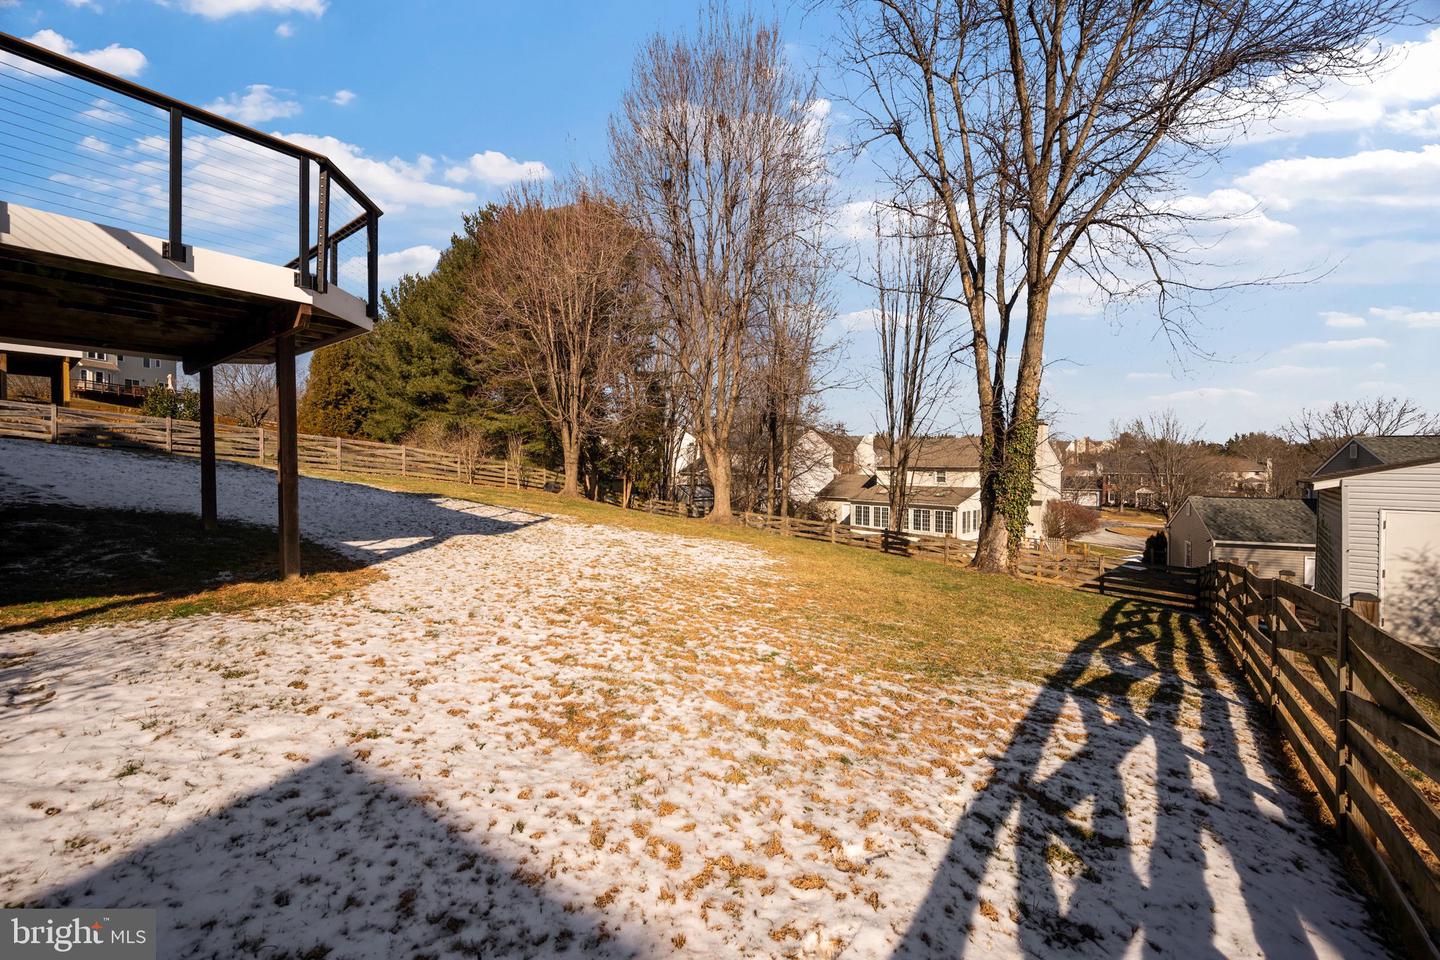
This home features many updates and improvements, with thoughtful upgrades to both interior finishes and major systems. The modern kitchen, fully updated in 2022, offers new cabinetry, countertops, and appliances and opens to the main living areas, creating an open and functional floor plan ideal for everyday living and entertaining. White oak hardwood floors were installed in 2022 and refinished in 2026, complemented by brand-new carpeting throughout the upper level and walkout lower level. The home offers three full bathrooms, including a spacious en suite primary bath with dual sinks, along with a walk-in closet plus an additional closet in the primary suite. The upper-level hall bath was updated in 2026, while the primary and lower-level full baths were renovated previously, providing updated bathrooms on every level. The walkout lower level adds flexible living space with new carpet and a full bathroom, making it ideal for guests, a home office, or recreation space. Outdoor living is enhanced by a low-maintenance deck added in 2022, deck lighting, and a fully fenced rear yard. Notable improvements include a roof and gutters (2014), windows and fence (2019), HVAC system and water heater (2020), front and French doors (2022), and an epoxy-coated garage floor (2023)—offering comfort, efficiency, and peace of mind. This move-in-ready home combines modern updates, a functional layout, and excellent versatility.
Additional Information
- Subdivision
- Village Gate
- Taxes
- $7566
- HOA Fee
- $26
- HOA Frequency
- Monthly
- Interior Features
- Attic, Family Room Off Kitchen, Kitchen - Country, Kitchen - Island, Primary Bath(s), Chair Railings, Crown Moldings, Window Treatments, Wood Floors, Floor Plan - Open, Ceiling Fan(s), Dining Area, Kitchen - Eat-In, Upgraded Countertops, Walk-in Closet(s)
- School District
- Frederick County Public Schools
- Elementary School
- Twin Ridge
- Middle School
- Windsor Knolls
- High School
- Linganore
- Fireplaces
- 1
- Fireplace Description
- Fireplace - Glass Doors
- Flooring
- Carpet, Hardwood, Ceramic Tile
- Garage
- Yes
- Garage Spaces
- 2
- Exterior Features
- Satellite Dish, Sidewalks
- Heating
- Heat Pump(s)
- Heating Fuel
- Electric
- Cooling
- Central A/C, Heat Pump(s), Ceiling Fan(s)
- Roof
- Architectural Shingle
- Water
- Public
- Sewer
- Public Sewer
- Basement
- Yes
Mortgage Calculator
Listing courtesy of Cummings & Co. Realtors. Contact:
Selling Office: .