8985 Chianti Ter, Bristow, VA 20136
- $860,000
- 4
- BD
- 4
- BA
- 4,928
- SqFt




- Sold Price
- $860,000
- List Price
- $875,000
- Closing Date
- Jul 01, 2026
- Status
- CLOSED
- MLS#
- VAPW2117368
- Bedrooms
- 4
- Bathrooms
- 4
- Full Baths
- 3
- Half Baths
- 1
- Living Area
- 4,928
- Lot Size (Acres)
- 0.31
- Style
- Colonial
- Year Built
- 2008
- County
- Prince William
- School District
- Prince William County Public Schools
Property Description
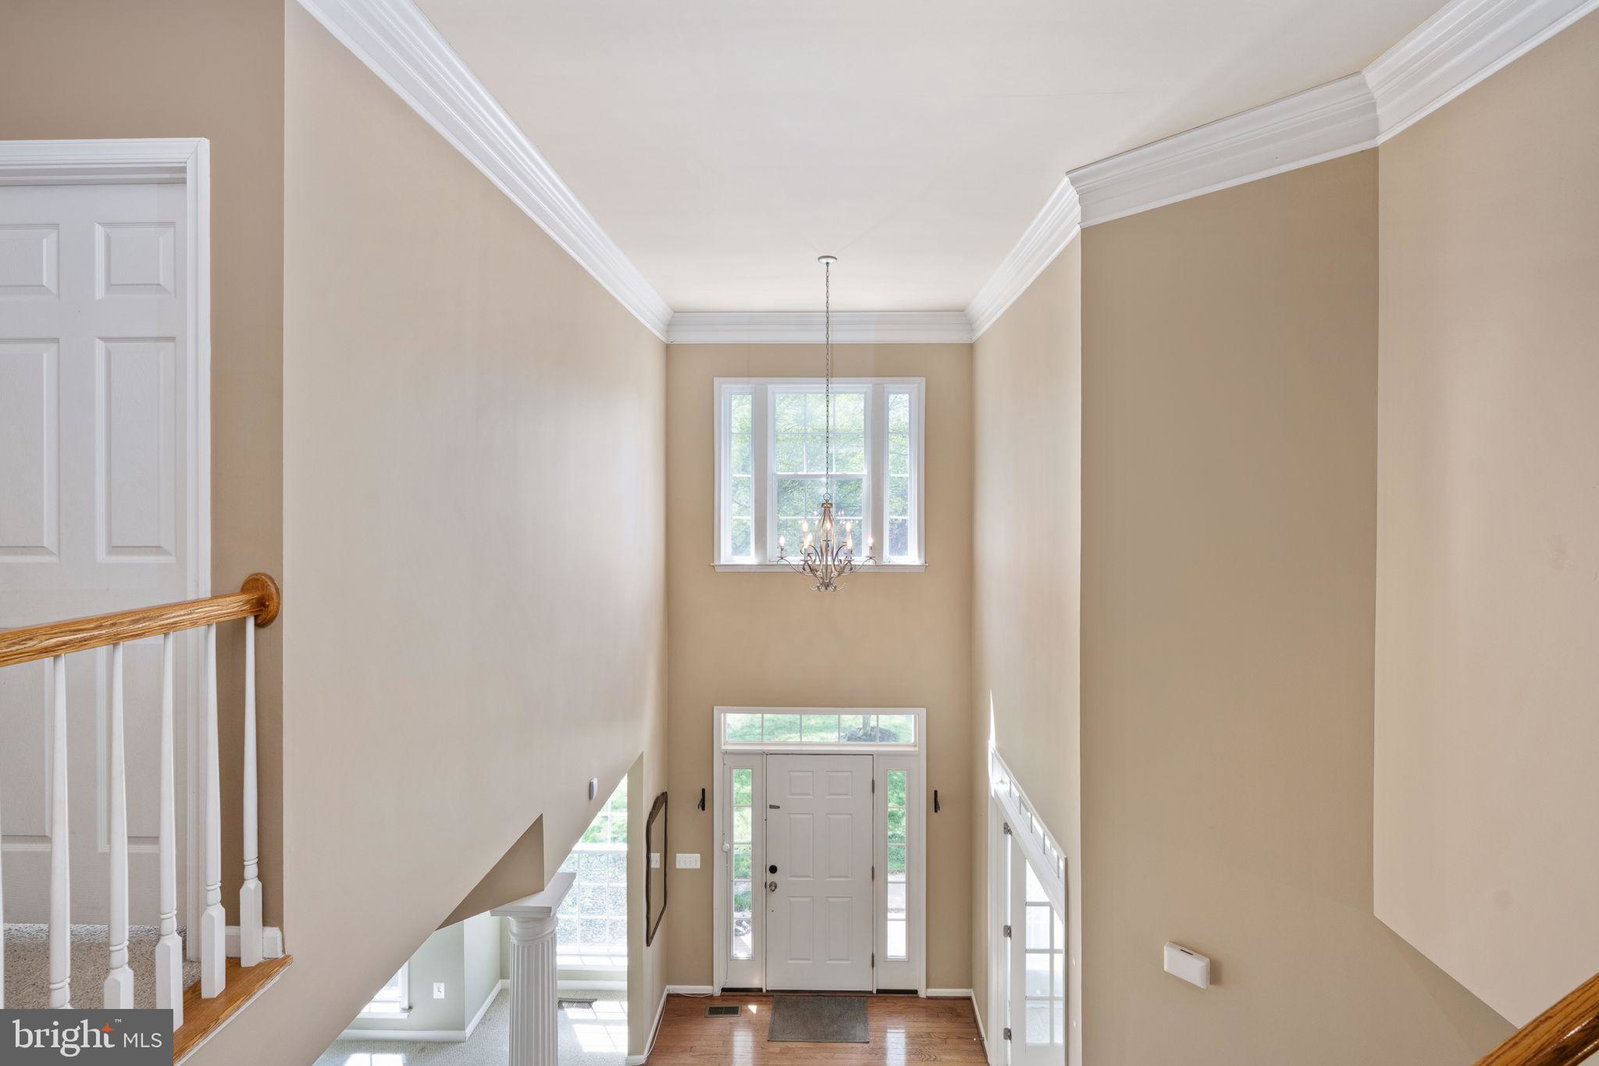
Welcome home to this beautifully situated property at the end of a quiet cul-de-sac, offering added privacy and peaceful surroundings as it backs to mature woods. Enjoy the serene backyard from the Trex deck—perfect for relaxing or entertaining while taking in the natural setting. Inside, the kitchen features durable and stylish LVP flooring installed in 2025, providing a fresh, modern touch. Major systems have been thoughtfully updated, including the HVAC (2020) and water heater (2022), offering peace of mind for years to come. Conveniently located close to shopping, dining, and everyday amenities, this home offers the perfect blend of comfort, updates, and location—don’t miss it!
Additional Information
- Subdivision
- Linton Crest
- HOA Fee
- $55
- Interior Features
- Soaking Tub, Tub Shower, Walk-In Shower, Breakfast Area, Some Carpeting, Ceiling Fans, Dining Combo, Family Room Off Kitchen, Formal Dining, Eat-in Kitchen, Kitchen Island, Pantry, Walk-In Closet(s), Bar
- School District
- Prince William County Public Schools
- Elementary School
- Piney Branch
- Middle School
- Gainesville
- High School
- Patriot
- Fireplaces
- 1
- Flooring
- Tile, Carpet, Vinyl, Laminate
- Garage Spaces
- 2
- Exterior Features
- Sprinkler System
- Heating
- Forced Air
- Cooling
- Central Air
- Roof
- Shingle
- Utilities
- Cable Available, Electric Available, Natural Gas Available, Phone Available, Sewer Available, Water Available
- Water
- Public
- Sewer
- Public Sewer
- Basement
- Daylight, Full, Finished, Walkout, Connecting Stairway, Exterior Entry, Windows
Mortgage Calculator
Listing courtesy of Real Broker, LLC. Contact:
Selling Office: Cottage Street Realty LLC.