127 Hadleys Mill Rd, Kennett Square, PA 19348
- $1,150,000
- 4
- BD
- 5
- BA
- 3,989
- SqFt






- List Price
- $1,150,000
- Price Change
- ▲ $50,000 1786642219
- Days on Market
- 26
- Status
- PENDING
- MLS#
- PACT2126826
- Bedrooms
- 4
- Bathrooms
- 5
- Full Baths
- 4
- Half Baths
- 1
- Living Area
- 3,989
- Lot Size (Acres)
- 0.58
- Style
- Traditional
- Year Built
- 2002
- County
- Chester
- School District
- Unionville-Chadds Ford
Property Description
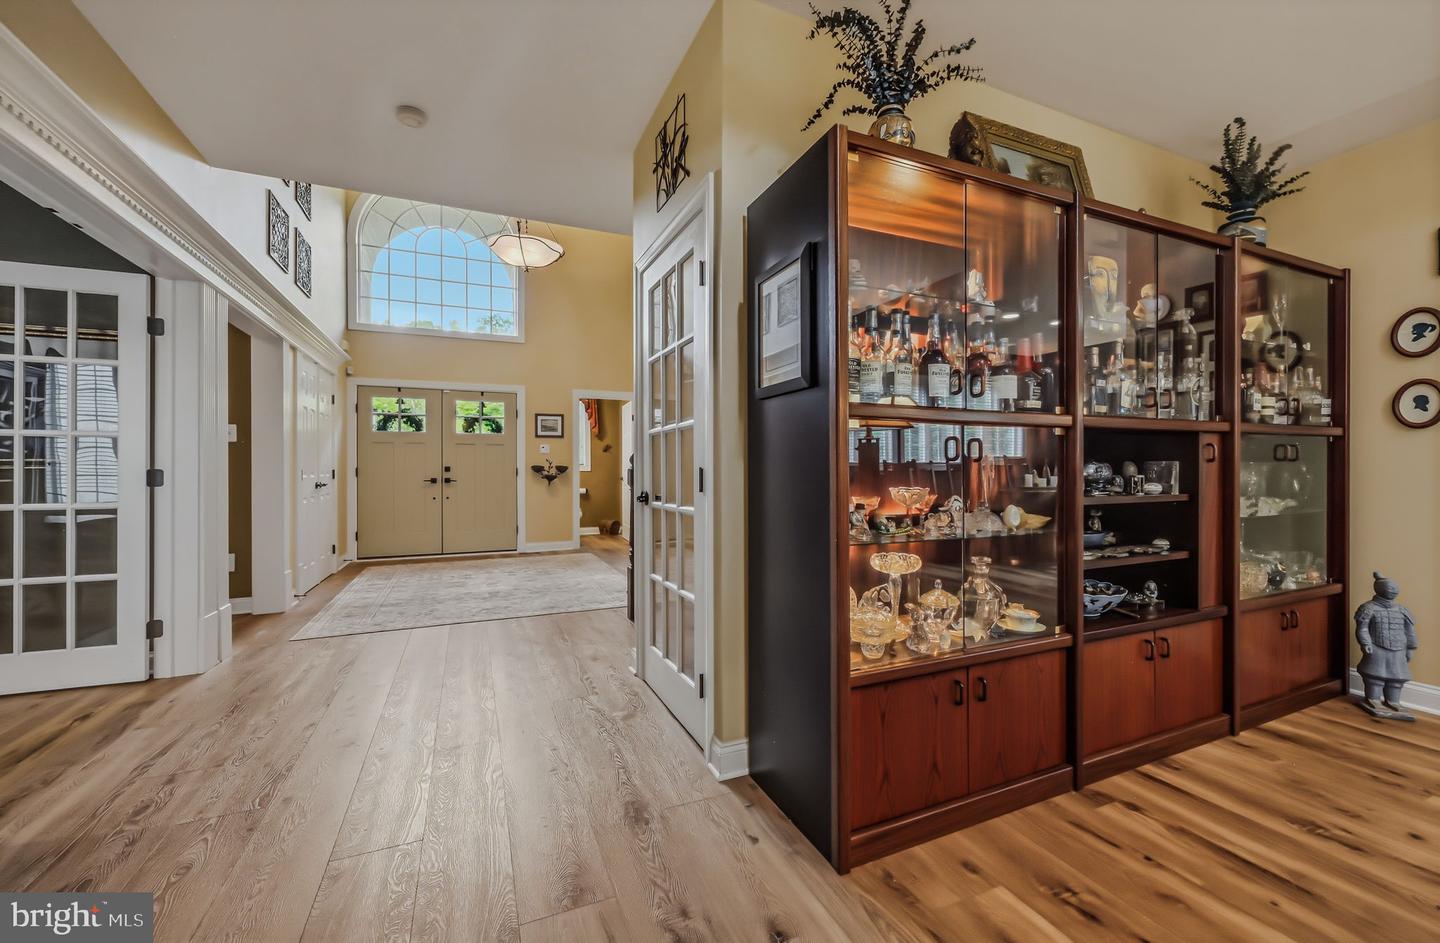
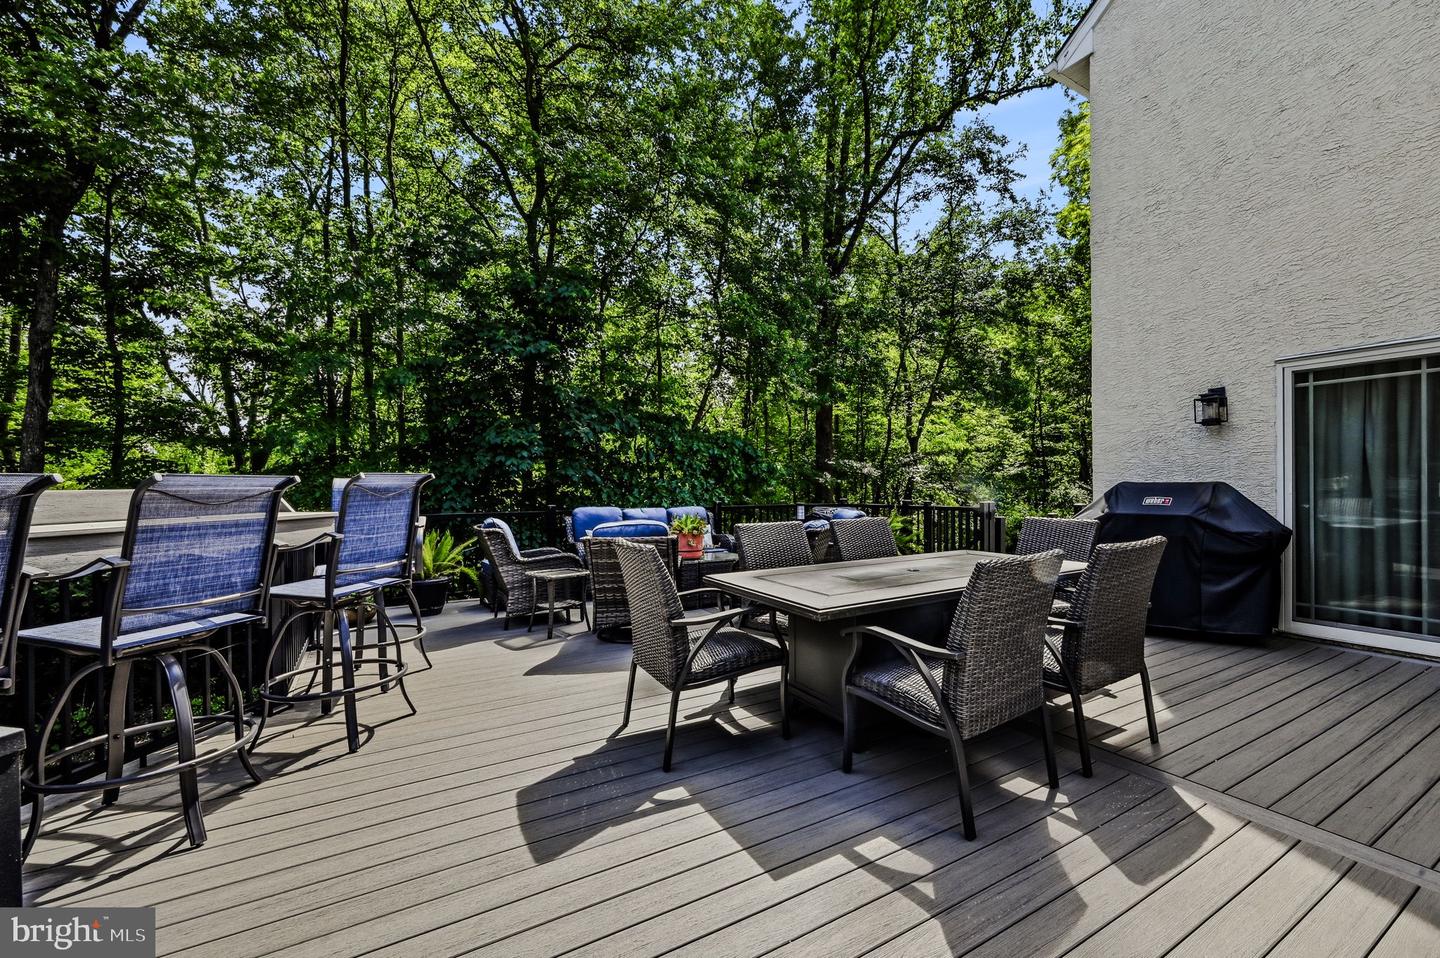
Welcome to 127 Hadley’s Mill Run, an exceptional custom home tucked away on a quiet cul-de-sac in the prestigious Hadley’s Mill community of Kennett Square. Backing to approximately 10 acres of wooded open space, this beautifully updated residence offers privacy, luxury, and an extensive list of high-end improvements that make it truly move-in ready. From the moment you arrive, you'll appreciate the attention to detail, beginning with the newer paver walkway, updated front entry doors, and professionally maintained exterior featuring a new roof (2024), newer driveway, whole-house generator, and extensive drainage improvements. A spacious new composite deck (2022) overlooks the private backyard and provides the perfect setting for outdoor entertaining, complete with hardscaping, stone walkways, and a secluded hot tub retreat. Inside, the home offers elegant living spaces enhanced by luxury vinyl plank flooring, extensive millwork, wainscoting, oil-rubbed bronze hardware, and custom finishes throughout. The dramatic turned staircase serves as a centerpiece, while the home office features rich cherry built-ins on two walls. The great room is anchored by a striking travertine gas fireplace surround and abundant natural light. The gourmet kitchen is designed for both everyday living and entertaining, featuring custom cherry cabinetry, an enlarged center island with seating for four, complementary granite countertops, Bosch appliances, and a newer Sub-Zero refrigerator installed in 2025. The first-floor primary suite offers a private retreat with a tray, knotty pine shiplap ceiling, two large closets, and a luxurious en-suite travertine bathroom featuring a two person open shower, cherry cabinetry with granite top, updated fixtures and a privacy commode. The upper level offers large bedrooms, each having its own full bath. One of the bedrooms has a huge retreat/bonus room and a recently installed walk-in tub (2025). The finished walkout lower level expands the living space and includes a full bathroom, making it ideal for recreation, guests, or multi-generational living or an “au pair” suite. With four full bathrooms and one powder room, the home offers flexibility and convenience for family and guests alike. Additional highlights include a first-floor laundry room, central vacuum system, security system, circulating hot water system, Culligan water softener (2024), battery backup sump pump, Wi-Fi thermostats, and three HVAC systems replaced in 2015 for enhanced comfort and efficiency. There is a oversized, two car side entry garage with door openers and California closets for maximum organization. Significant investments over the years include a radiant-heated living room floor, extensive stucco remediation, replacement HVAC systems, hot water heater, deck, roof, windows, doors, and numerous interior upgrades totaling well over six figures in improvements. Combining timeless craftsmanship, thoughtful updates, and a spectacular wooded setting, 127 Hadley’s Mill Run presents a rare opportunity to own one of the community's most extensively improved homes in the award-winning Unionville-Chadds Ford School District. Room sizes are approximate-buyer should verify sizes. Seller is a PA licensed real estate agent. Video recording devices in house but will not be activated during showings or open houses. Stucco inspection completed July 2026 and available upon request.
Additional Information
- Area
- East Marlborough Twp (10361)
- Subdivision
- Hadleys Mill
- Taxes
- $14186
- HOA Fee
- $400
- HOA Frequency
- Annually
- School District
- Unionville-Chadds Ford
- Elementary School
- Hillendale
- Middle School
- Charles F. Patton
- High School
- Unionville
- Fireplaces
- 1
- Fireplace Description
- Gas/Propane
- Garage
- Yes
- Garage Spaces
- 2
- Exterior Features
- Exterior Lighting, Flood Lights
- Heating
- 90% Forced Air
- Heating Fuel
- Natural Gas
- Cooling
- Central A/C
- Roof
- Architectural Shingle
- Utilities
- Cable TV, Natural Gas Available
- Water
- Public
- Sewer
- Public Sewer
- Basement
- Yes
Mortgage Calculator
Listing courtesy of BHHS Fox & Roach-Kennett Sq. Contact: (610) 444-9090