Share this with your friends


+1 703-936-6538
John Flowers Realtor
15260 Ballerina Loop, Woodbridge, VA 22193
- $670,000
- 4
- BD
- 4
- BA
- 2,392
- SqFt




- List Price
- $670,000
- Status
- ACTIVE UNDER CONTRACT
- MLS#
- VAPW2125972
- Bedrooms
- 4
- Bathrooms
- 4
- Full Baths
- 3
- Half Baths
- 1
- Living Area
- 2,392
- Lot Size (Acres)
- 0.06
- Style
- Colonial
- Year Built
- 2024
- County
- Prince William
- School District
- Prince William County Public Schools
Property Description
Modern comfort meets quality craftsmanship at 15260 Ballerina Loop. Built in 2024 by Hylton Builders, this beautifully maintained Austin model offers 4 bedrooms, 3.5 bathrooms, 2,896 finished square feet, and a spacious two-car garage. The open-concept main level features a gourmet kitchen with stainless steel appliances, quartz countertops, a large center island, and abundant cabinetry, flowing seamlessly into the dining area and family room—perfect for everyday living and entertaining. Upstairs, the spacious primary suite includes a walk-in closet and a spa-like bath with a dual vanity and oversized shower. Two additional bedrooms, a full hall bath, and a conveniently located laundry room complete the upper level. The finished lower level offers a large recreation room, a fourth bedroom, and a full bath, ideal for guests, a home office, or a fitness space. Located in a desirable newer Woodbridge community, you'll enjoy easy access to shopping, dining, parks, walking trails, I-95, Route 1, and the VRE. Move-in ready and thoughtfully designed, this exceptional home offers the perfect blend of style, comfort, and convenience. Alarm System does not convey; Fridge in garage does not convey. Camera system is on during showings.
Additional Information
- Subdivision
- Brightwood Forest
- HOA Fee
- $89
- Interior Features
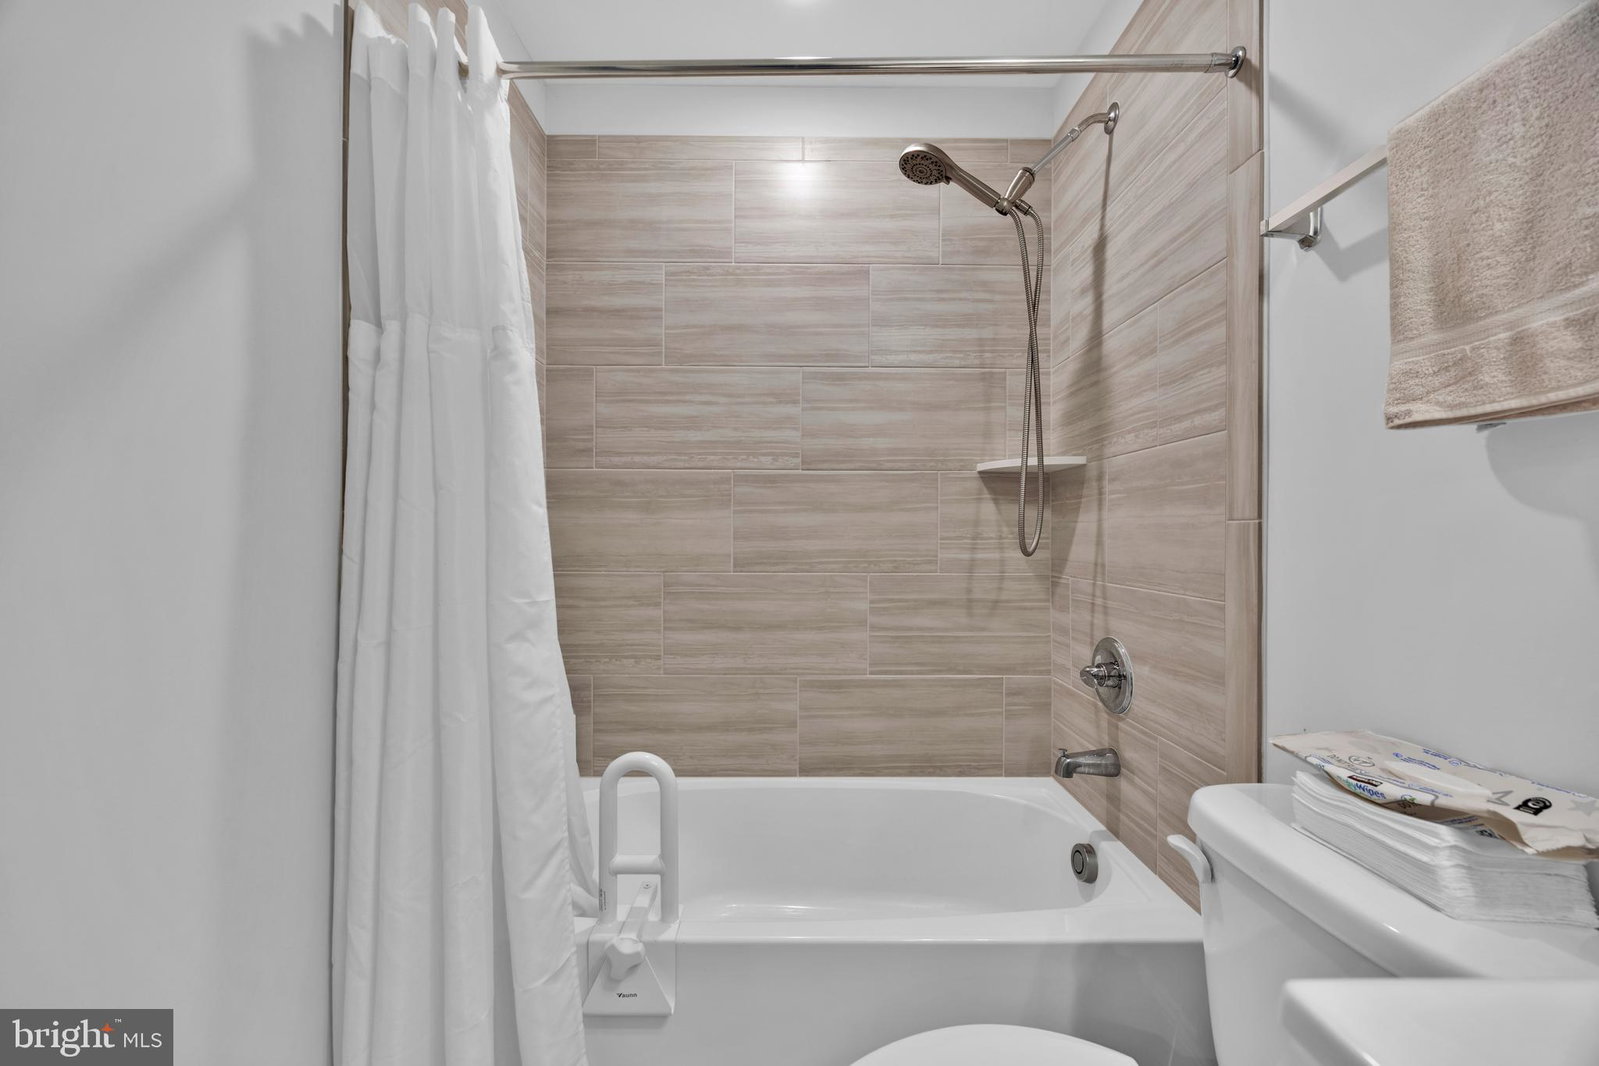
- Soaking Tub, Tub Shower, Walk-In Shower, Breakfast Area, Some Carpeting, Dining Combo, Separate Dining Room, Entry Level Bedroom, Family Room Off Kitchen, Open Floor Plan, Gourmet Kitchen, Kitchen Island, Pantry, Bath in Primary Bedroom, Upgraded Countertops, Walk-In Closet(s), Window Treatments, Wood Floors
- School District
- Prince William County Public Schools
- Elementary School
- Fitzgerald
- High School
- Freedom
- Flooring
- Carpet, Tile, Vinyl
- Garage Spaces
- 2
- Heating
- Central
- Cooling
- Central Air
- Utilities
- Cable Available, Cable Available, Electric Available, Natural Gas Available, Sewer Available, Water Available
- Water
- Public
- Sewer
- No Septic, Public Sewer
- Basement
- Combination, Connecting Stairway, Daylight, Partial, Exterior Entry, Finished, Garage Access, Heated, Improved, Interior Entry, Exterior Entry, Poured, Space For Rooms, Walkout, Windows
Mortgage Calculator
Listing courtesy of Coldwell Banker Realty. Contact: