Parcel F Zachary Taylor Hwy, Mineral, VA 23117
- $534,900
- 4
- BD
- 3
- BA
- 3,082
- SqFt






- List Price
- $534,900
- Days on Market
- 94
- Status
- PENDING
- MLS#
- VALA2009214
- Bedrooms
- 4
- Bathrooms
- 3
- Full Baths
- 2
- Half Baths
- 1
- Living Area
- 3,082
- Lot Size (Acres)
- 2
- Style
- Other
- County
- Louisa
- School District
- Louisa County Public Schools
Property Description
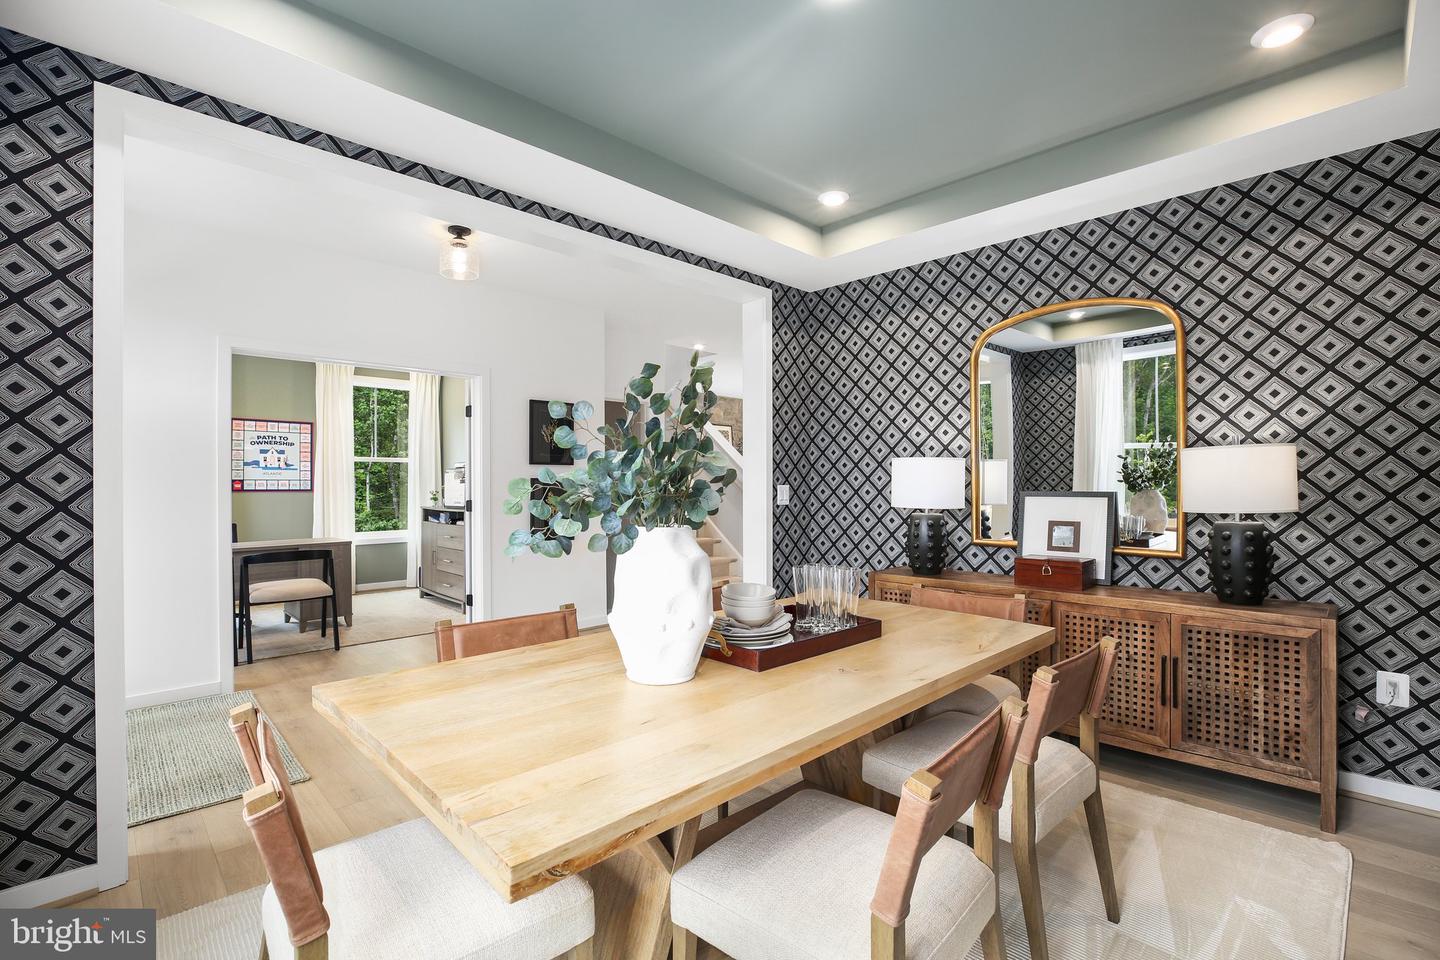
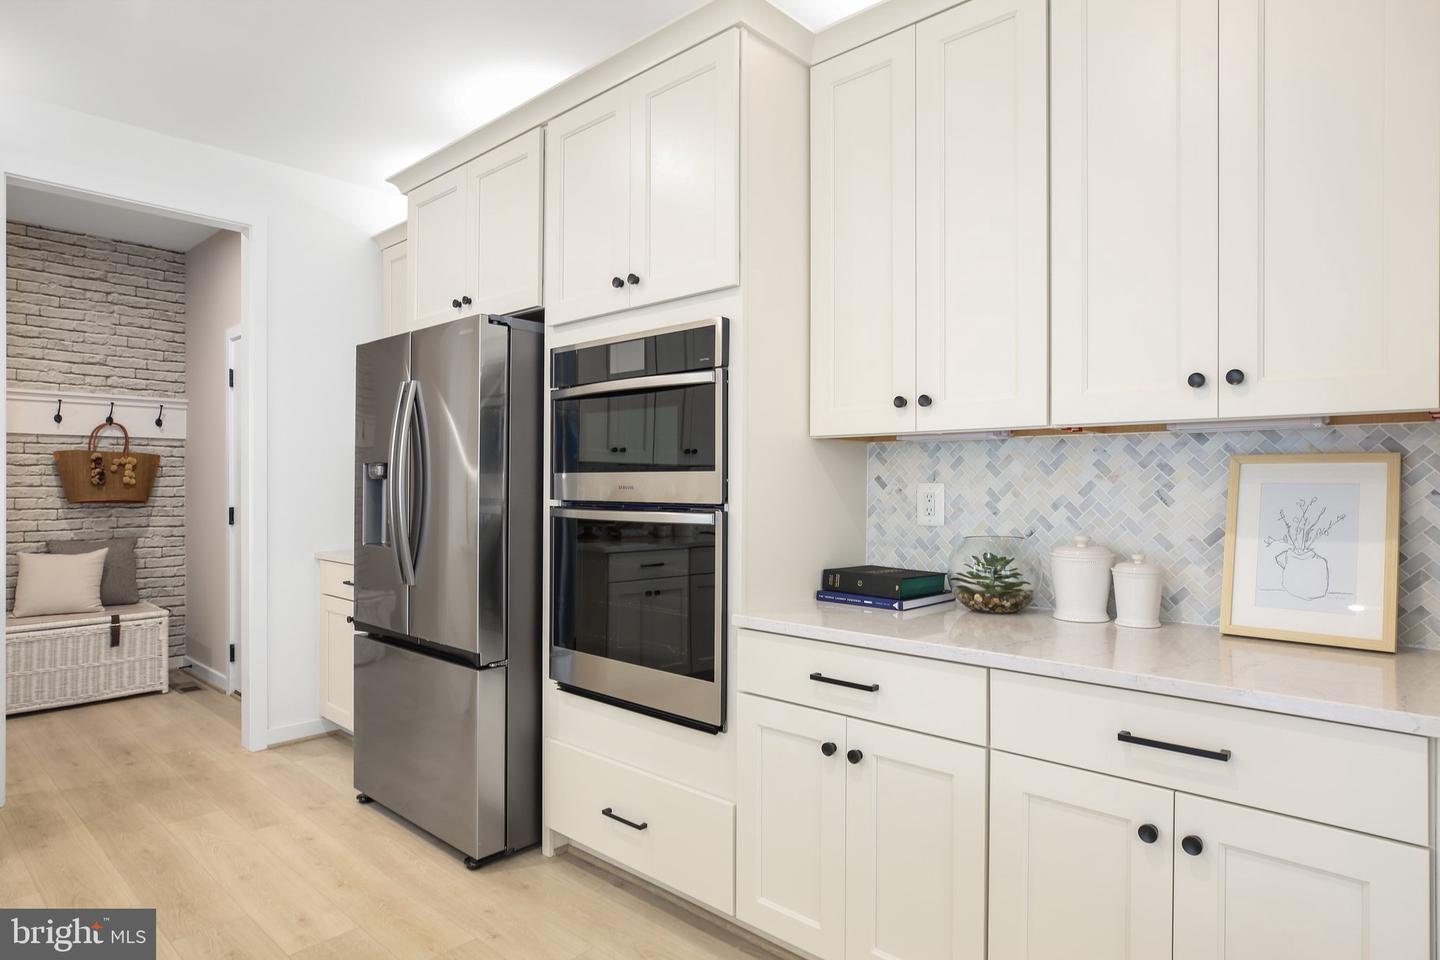
New Homes on Gorgeous 2-5 Acre Homesites. TO BE BUILT New Construction by Atlantic Builders . SELLING FROM OFFSITE SALES OFFICE LOCATED AT 7702 Harlow Circle, Fredericksburg, VA 22408 Nestled near the town of Mineral, Carlie's Run is perfectly located, offering easy access to Fredericksburg, Richmond, and Charlottesville, all within equal distance. It’s also close to the town of Louisa, which provides even more local amenities such as shopping and dining options. For outdoor enthusiasts, this community is just minutes away from the stunning Lake Anna. The Finley is a fresh take on the traditional two-story home. This design features an open main level that allows your gatherings to flow easily from the kitchen into the dining and great room. The modern kitchen provides your family with plenty of counter space as well as storage with a walk-in pantry and is located just off the spacious mudroom. The main level also offers a formal dining area, a flexible space, and a powder room with the option for a full bath. Upstairs you will find the master bedroom suite, including dual walk-in closets and bathroom featuring separate elevated height vanities and walk-in shower with built-in seat. Three additional bedrooms, a hall bath, and laundry room are also included upstairs. The basement offers you several rooms to expand your living space, including two rec rooms, den/bedroom, hobby room, game room, and full bath. 2-car side load garage included with up to 4-car garage on the home and up to 3-car detached off of the home. Photos are of model home.
Additional Information
- Subdivision
- None Available
- Interior Features
- Combination Kitchen/Living, Entry Level Bedroom, Family Room Off Kitchen, Floor Plan - Open, Formal/Separate Dining Room, Kitchen - Gourmet, Kitchen - Island, Kitchen - Table Space, Pantry, Recessed Lighting, Walk-in Closet(s)
- School District
- Louisa County Public Schools
- Elementary School
- Thomas Jefferson
- Middle School
- Louisa County
- High School
- Louisa County
- Garage
- Yes
- Garage Spaces
- 2
- Exterior Features
- Exterior Lighting
- Heating
- Heat Pump(s), Programmable Thermostat, Zoned
- Heating Fuel
- Electric
- Cooling
- Central A/C, Programmable Thermostat, Zoned
- Roof
- Architectural Shingle
- Utilities
- Under Ground, Cable TV Available, Propane, Phone Available
- Water
- Private, Well
- Sewer
- Septic = # of BR
- Basement
- Yes
Mortgage Calculator
Listing courtesy of Coldwell Banker Elite. Contact: 5403730100