10644 Hinton Way, Manassas, VA 20112
- $650,000
- 4
- BD
- 4
- BA
- 2,112
- SqFt




- Sold Price
- $650,000
- List Price
- $650,000
- Closing Date
- Mar 10, 2026
- Days on Market
- 17
- Status
- CLOSED
- MLS#
- VAPW2110588
- Bedrooms
- 4
- Bathrooms
- 4
- Full Baths
- 3
- Half Baths
- 1
- Living Area
- 2,112
- Lot Size (Acres)
- 0.05
- Style
- Colonial
- Year Built
- 2020
- County
- Prince William
- School District
- Prince William County Public Schools
Property Description
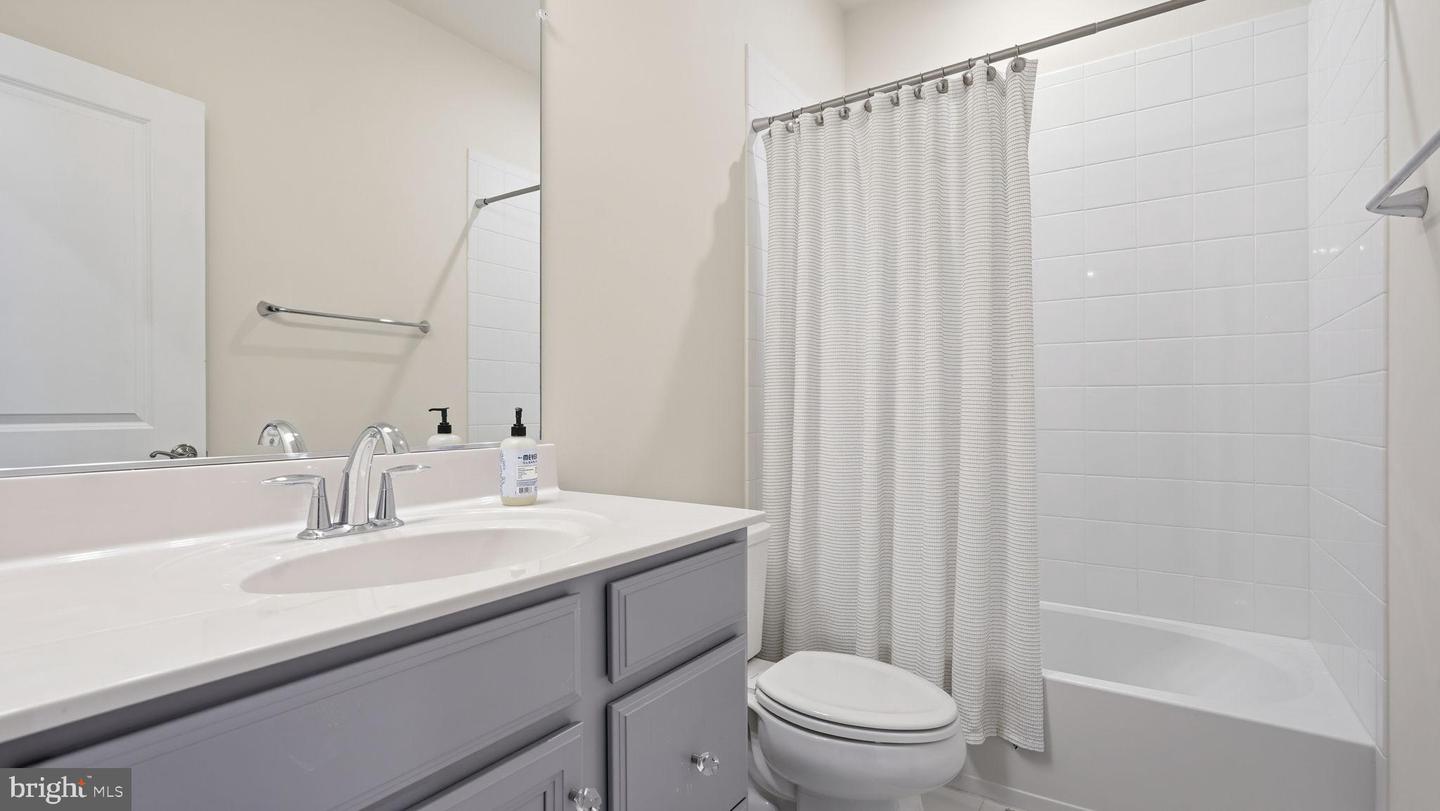
**Back on market—no fault of the seller. Schedule your showing today!** Stunning three-level Townhouse in sought-after Bradley Square Community! This gorgeous townhouse shows like a model home, and has all of the details you are looking for! The main level of this home features a gorgeous open concept gourmet kitchen with quartz counter tops, oversized kitchen island, sleek white cabinets, and stainless steel appliances. Other features of this bright and airy townhome are high ceilings, large windows, allowing plenty of natural light, and luxury vinyl plank flooring on the main and lower levels, with carpet found in the bedrooms, and living room. One ½ bathrooms is located on this level as well. The upper level of this home has 3 generous bedrooms and 2 full bathrooms. The primary bedroom has 2 walk-in closets, and an en-suit full bath. The lower level living room has a full bath, 1 full bedroom, and walkout access to the rear yard. This home is sure to check all of the boxes, without the wait for new construction! Located conveniently near major commuter routes and VRE Manassas. Don’t miss your opportunity to own this beautiful home!
Additional Information
- Subdivision
- Bradley Square
- Taxes
- $6030
- HOA Fee
- $85
- HOA Frequency
- Monthly
- Interior Features
- Ceiling Fan(s), Carpet, Dining Area, Floor Plan - Open, Kitchen - Gourmet, Kitchen - Island, Pantry, Primary Bath(s), Walk-in Closet(s)
- Amenities
- Tot Lots/Playground, Jog/Walk Path, Picnic Area, Common Grounds
- School District
- Prince William County Public Schools
- Garage
- Yes
- Garage Spaces
- 2
- Community Amenities
- Tot Lots/Playground, Jog/Walk Path, Picnic Area, Common Grounds
- Heating
- Forced Air
- Heating Fuel
- Electric
- Cooling
- Ceiling Fan(s), Central A/C
- Water
- Public
- Sewer
- Public Sewer
- Basement
- Yes
Mortgage Calculator
Listing courtesy of Coldwell Banker Elite. Contact:
Selling Office: .