9024 Baber Drive, Manassas, VA 20112
- $740,000
- 4
- BD
- 3
- BA
- 2,136
- SqFt


- Sold Price
- $740,000
- List Price
- $735,000
- Closing Date
- Apr 17, 2026
- Days on Market
- 4
- Status
- CLOSED
- MLS#
- VAPW2115028
- Bedrooms
- 4
- Bathrooms
- 3
- Full Baths
- 2
- Half Baths
- 1
- Living Area
- 2,136
- Lot Size (Acres)
- 2.21
- Style
- Colonial
- Year Built
- 1985
- County
- Prince William
- School District
- Prince William County Public Schools
Property Description
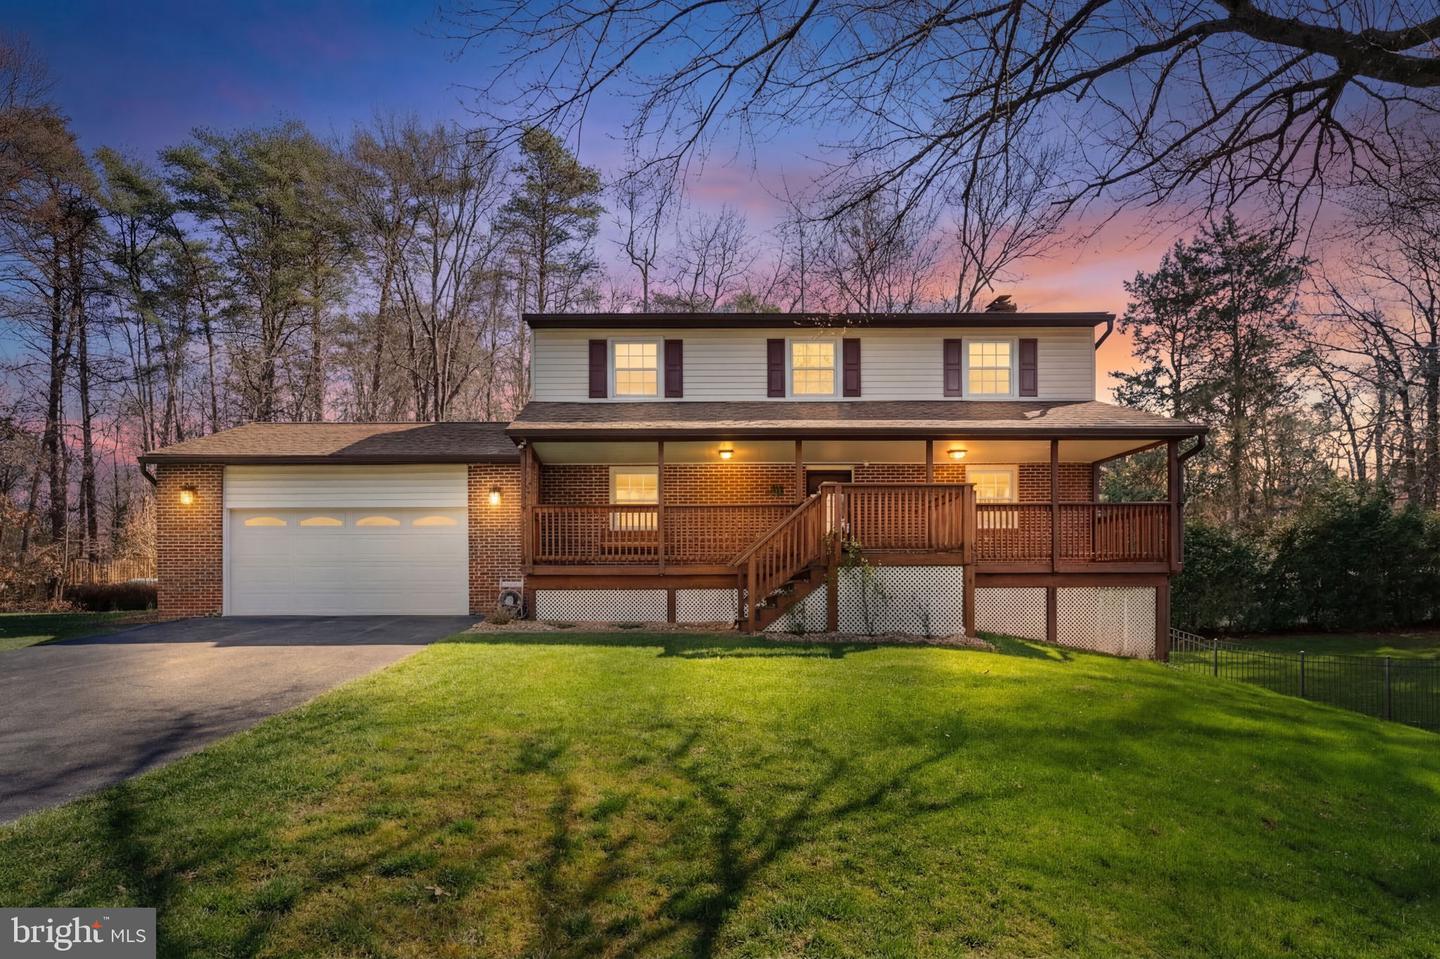
OFFER DEADLINE SUNDAY AT NOON****Welcome home! Don't miss this beautifully maintained 4 bedroom, 2.5 bath colonial on over 2 pristine acres and NO HOA! Featuring over 2600 finished square feet on 3 levels, this property has something for everyone! The main level features a wonderful covered front porch w/ porch swing, beautiful LVP flooring, a gourmet kitchen w/ granite counters, custom cabinetry, and kitchen island that opens to a large family room w/ wood burning fireplace. A vaulted sunroom with wall of windows leads to your private fenced backyard oasis complete with paver patio, hot tub, and private pool! Back inside, you'll find a formal dining room and main level living room or private office space! Upstairs you'll find 4 bedrooms and 2 full baths (both baths updated in the last few years) including a stunning primary suite with walk in closet and luxury bath featuring a rain shower head with seamless glass enclosure, and modern, dual sink vanity. The walk out finished lower level features LVP flooring and another wood burning fireplace, along with over 500 square feet of unfinished storage space! UPDATES INCLUDE: New paint (2026), New flooring (2024), Primary bath (2019), Upper hall bath (2024), Roof (2016), Siding and gutters (2019), HVAC (2013), Windows (2012), kitchen remodel (2012), Pool pump and filter (2025), Pool liner (2024), Pool decking (2013), 8 person jaccuzi hot tub (2015). Multiple sheds and outside storage make living here a breeze for you and your toys and/or hobbies!
Additional Information
- Subdivision
- Bradley Forest
- Taxes
- $5663
- School District
- Prince William County Public Schools
- Elementary School
- Nokesville
- Middle School
- Nokesville
- High School
- Brentsville
- Fireplaces
- 2
- Fireplace Description
- Wood
- Flooring
- Carpet, Ceramic Tile, Luxury Vinyl Plank
- Garage
- Yes
- Garage Spaces
- 2
- Pool Description
- Above Ground
- Heating
- Heat Pump(s)
- Heating Fuel
- Electric
- Cooling
- Central A/C
- Water
- Well
- Sewer
- Septic = # of BR
- Basement
- Yes
Mortgage Calculator
Listing courtesy of Take 2 Real Estate LLC. Contact:
Selling Office: .