608 Clover Lane, Orange, VA 22960
- $454,999
- 4
- BD
- 3
- BA
- 2,198
- SqFt




- Sold Price
- $454,999
- List Price
- $454,999
- Closing Date
- Jan 23, 2026
- Days on Market
- 312
- Status
- CLOSED
- MLS#
- VAOR2009090
- Bedrooms
- 4
- Bathrooms
- 3
- Full Baths
- 2
- Half Baths
- 1
- Living Area
- 2,198
- Lot Size (Acres)
- 0.15
- Style
- Colonial
- Year Built
- 2025
- County
- Orange
- School District
- Orange County Public Schools
Property Description
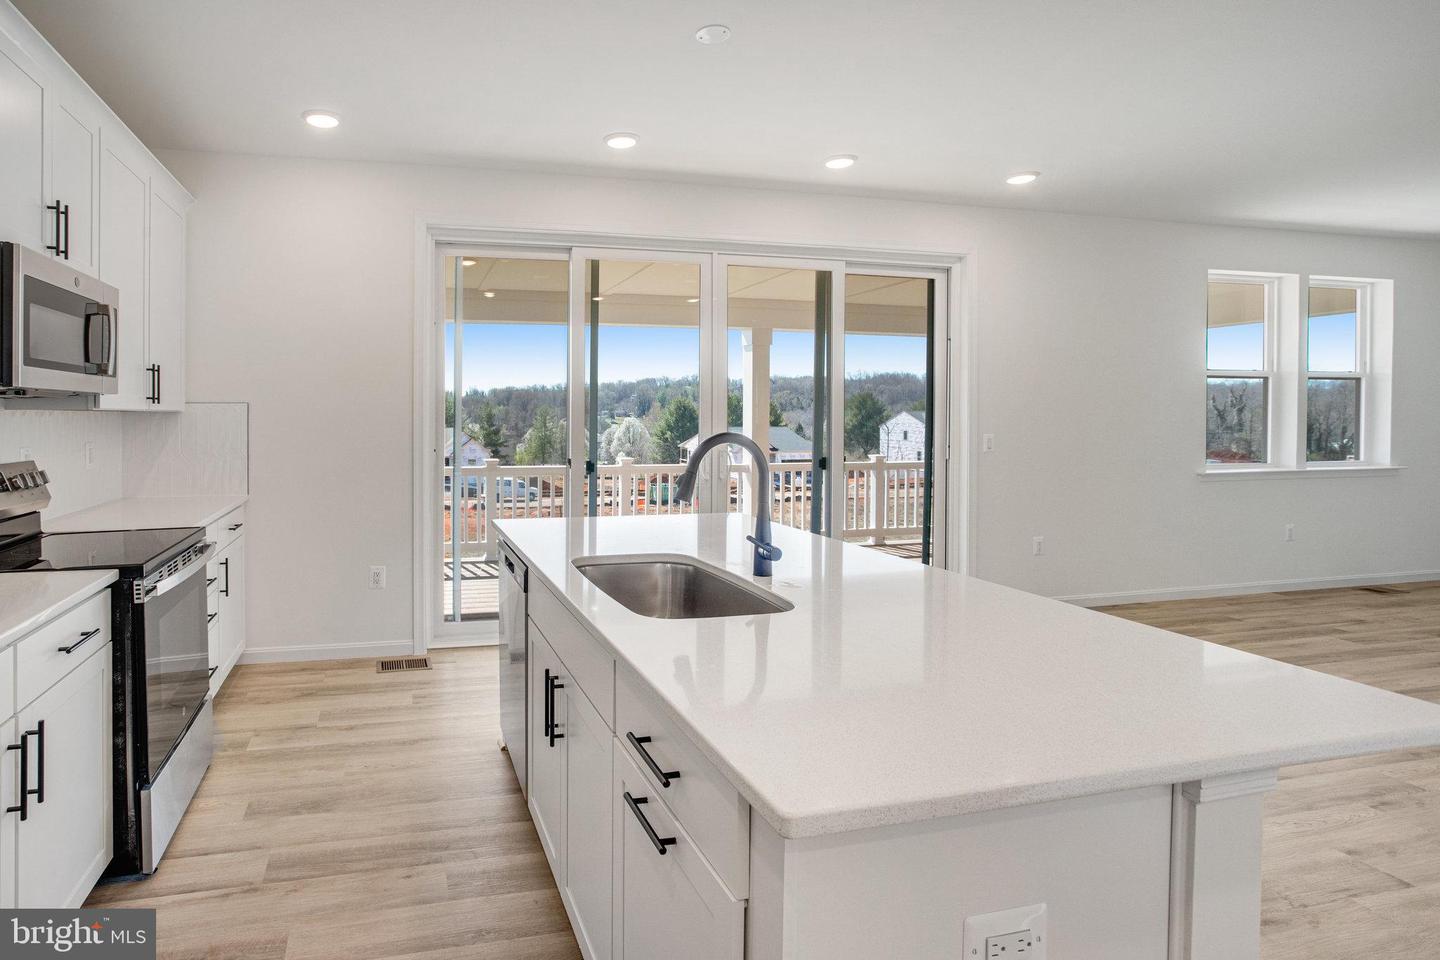
ASK ABOUT SPECIAL FINANCING! $0 down payment USDA financing eligible! This Lapis by Richmond American is move-in ready!! There's a lot to love about the Lapis floor plan! The charming front porch leads to an inviting, open layout. Walking through the front door to the left is an adaptable flex room and open stair rail, and beyond that is the main living space. The kitchen with a center island and large walk-in pantry flows into a dining room and great room, completed by a center-meet sliding door – allowing easy access to the large 29’x10’ covered deck. Upstairs, the primary suite offers a full private bath and a generously sized walk-in closet. Adjacent are three additional well-sized bedrooms. Curated finishes round out this home such as Blanco Maple quartz countertops, Aristokraft White cabinets, 7” Kenwood LVP floors on the main level, and sleek matte black light and plumbing fixtures. There is more room for storage or future living space in the large, walk-out style basement. Welcome to Round Hill Meadows in Orange! Residents will appreciate the small-town charm as well as the conveniences of being close to routes 15, 522 and 3, award-winning wineries, Lake Anna State Park, Lake Orange and the Rapidan River nearby for fishing, swimming, kayaking and boating! Model is OPEN but visitors are encouraged to call ahead to be guaranteed a dedicated appointment.
Additional Information
- Subdivision
- Seasons At Round Mill Meadows
- HOA Fee
- $300
- HOA Frequency
- Annually
- Interior Features
- Bathroom - Soaking Tub, Bathroom - Walk-In Shower, Family Room Off Kitchen, Kitchen - Island, Pantry, Primary Bath(s), Recessed Lighting, Walk-in Closet(s), Upgraded Countertops
- Amenities
- None
- School District
- Orange County Public Schools
- Elementary School
- Call School Board
- Middle School
- Call School Board
- High School
- Call School Board
- Flooring
- Carpet, Ceramic Tile, Luxury Vinyl Plank
- Garage
- Yes
- Garage Spaces
- 2
- Exterior Features
- Exterior Lighting, Sidewalks, Street Lights
- Community Amenities
- None
- Heating
- 90% Forced Air, Forced Air, Heat Pump - Electric BackUp, Heat Pump(s)
- Heating Fuel
- Electric
- Cooling
- Central A/C, Fresh Air Recovery System, Heat Pump(s)
- Roof
- Architectural Shingle, Asphalt, Pitched, Shingle
- Water
- Public
- Sewer
- Public Sewer
- Basement
- Yes
Mortgage Calculator
Listing courtesy of LPT Realty, LLC. Contact:
Selling Office: .