2 Stonehedge Dr, East Windsor, NJ 08520
- $789,000
- 4
- BD
- 3
- BA
- 2,248
- SqFt




- List Price
- $789,000
- Days on Market
- 55
- Status
- ACTIVE
- MLS#
- NJME2081600
- Bedrooms
- 4
- Bathrooms
- 3
- Full Baths
- 2
- Half Baths
- 1
- Living Area
- 2,248
- Lot Size (Acres)
- 0.25
- Style
- Colonial
- Year Built
- 1995
- County
- Mercer
- School District
- East Windsor Regional Schools
Property Description
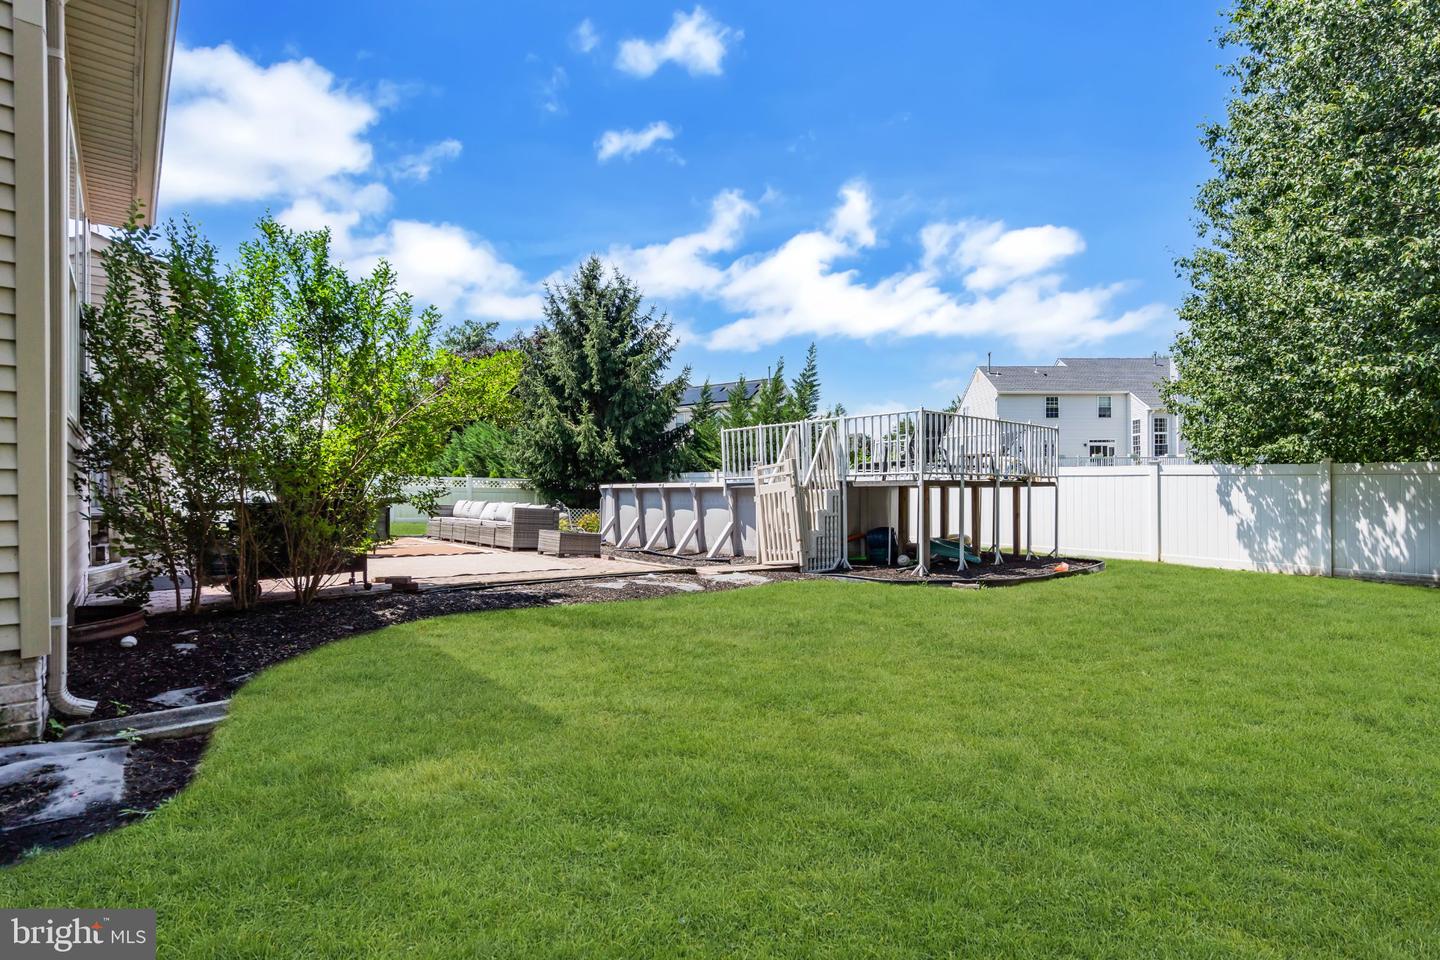
Welcome to this beautiful and inviting four bedroom, two and a half bath Colonial in the desirable Sheffield Manor community, offering spacious interiors, classic architectural details and comfortable living throughout. The main level features hardwood flooring and multiple gathering spaces, including a welcoming living room with a wood-burning fireplace. The adjoining sunroom provides an abundance of natural light and a versatile space for relaxing, working or entertaining. Sliding glass doors open to the rear patio and spacious backyard, complete with an above-ground pool for enjoying outdoor living during the warmer months. Upstairs, the generously sized primary suite includes a private en suite bath, while 3 additional bedrooms offer flexibility for guests, home offices, or everyday living. The full basement provides ample storage and potential for recreation, additional living space or other uses. An attached garage, generous driveway parking and a functional floor plan add to the home's convenience. Conveniently located near shopping, dining, major roadways, NYC transportation and the Jersey Shore, this Sheffield Manor home offers space, versatility and a convenient suburban lifestyle. Don't miss the opportunity to see all this home has to offer - schedule your private showing today!
Additional Information
- Area
- East Windsor Twp (21101)
- Subdivision
- Sheffield Manor
- Taxes
- $15813
- Interior Features
- Attic, Breakfast Area, Crown Moldings, Dining Area, Floor Plan - Open, Formal/Separate Dining Room, Kitchen - Eat-In, Kitchen - Table Space, Walk-in Closet(s)
- School District
- East Windsor Regional Schools
- Fireplaces
- 1
- Fireplace Description
- Wood
- Garage
- Yes
- Garage Spaces
- 2
- Heating
- Forced Air
- Heating Fuel
- Natural Gas
- Cooling
- Central A/C
- Water
- Public
- Sewer
- Public Sewer
- Room Level
- Dining Room: Main, Kitchen: Main, Living Room: Main, Office: Main, Laundry: Main, Sun/Florida Room: Main, Primary Bedroom: Upper 1, Primary Bathroom: Upper 1, Bedroom 1: Upper 1, Bedroom 2: Upper 1, Bedroom 3: Upper 1, Bathroom 2: Upper 1
- Basement
- Yes
Mortgage Calculator
Listing courtesy of Real Broker, LLC. Contact: (855) 450-0442