Share this with your friends


+1 703-936-6538
John Flowers Realtor
15739 Viewpoint Cir, Dumfries, VA 22025
- $545,000
- 4
- BD
- 3
- BA
- 2,192
- SqFt




- Sold Price
- $545,000
- List Price
- $549,900
- Closing Date
- Dec 15, 2025
- Status
- CLOSED
- MLS#
- VAPW2104928
- Bedrooms
- 4
- Bathrooms
- 3
- Full Baths
- 2
- Half Baths
- 1
- Living Area
- 2,192
- Lot Size (Acres)
- 0.04
- Style
- Traditional
- Year Built
- 2000
- County
- Prince William
- School District
- Prince William County Public Schools
Property Description
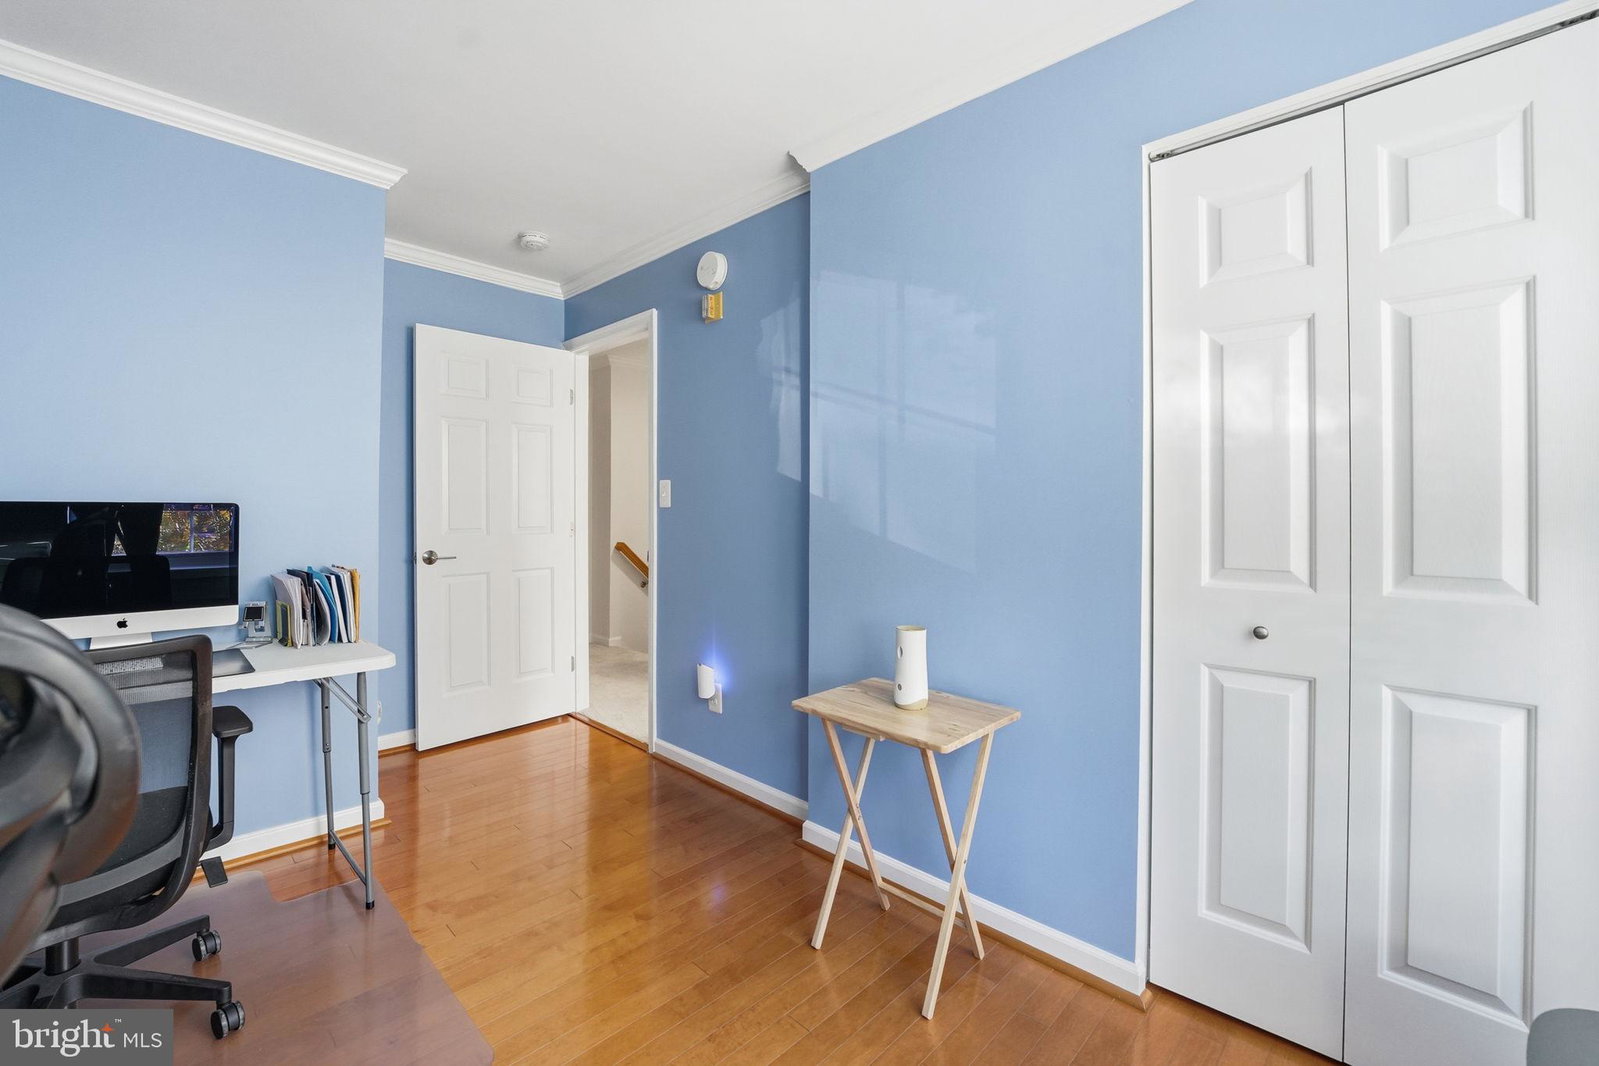
This lovingly maintained three-level home offers the perfect blend of space, style, and functionality, featuring four bedrooms, two and a half bathrooms, and a fully finished walk-out basement. From the moment you step inside, you're welcomed by a bright and airy main level with hardwood floors and an open-concept layout that seamlessly connects the kitchen and family room. The updated kitchen is a chef’s dream, showcasing modern finishes and high-end KitchenAid stainless steel appliances, including a brand new gas stove. Custom remote-controlled blinds add a touch of convenience and sophistication, while the family room opens directly to a spacious 12' x 24' Trex deck (with drink rail and solar lights on each post) —ideal for entertaining or simply relaxing while enjoying peaceful views of the trees. Fresh paint and brand-new carpeting throughout the home make it truly move-in ready. Upstairs, you'll find two generously sized bedrooms and a beautifully updated full bathroom. The luxurious primary suite offers a quiet retreat, complete with crown molding, a walk-in closet, and a renovated spa-like en-suite bathroom designed for comfort and relaxation. The fully finished walk-out basement adds incredible versatility, featuring a large fourth bedroom with two full-size windows that fill the space with natural light. There's also a comfortable den or family room area, along with a rough-in for a full bathroom, providing excellent potential for a guest suite or additional living quarters. The basement opens directly to a fully fenced backyard with a stamped concrete patio—perfect for outdoor enjoyment. This home is nestled in a welcoming community that offers a wide range of amenities, including a large grass field, a baseball field, basketball and volleyball courts, two tennis courts, and a spacious swimming pool with picnic tables and seating areas. Residents also have access to a recreation center that can be rented for private events. Lake Montclair has 3 beaches for swimming, boating & fishing. A new Publix Super Market is on deck for early 2026, just a few minutes away! Conveyances: All Deck Furniture, BBQ, Large pots, 3 exterior cameras + Ring doorbell convey. Shed & storage bench Cabinets in hall bathroom. Deck lights, firepit, blue art piece & wind chimes do not convey
Additional Information
- Subdivision
- Monclair
- HOA Fee
- $618
- Interior Features
- Soaking Tub, Some Carpeting, Wood Floors, Walk-In Closet(s), Wainscoting, Upgraded Countertops, Bath in Primary Bedroom, Ceiling Fans
- School District
- Prince William County Public Schools
- Elementary School
- Ashland
- Middle School
- Benton
- High School
- Forest Park
- Flooring
- Carpet, Wood, Tile
- View
- Garden
- Heating
- Forced Air
- Cooling
- Central Air
- Water
- Public
- Sewer
- Public Sewer
- Basement
- Walkout, Finished
Mortgage Calculator
Listing courtesy of EXP Realty, LLC. Contact:
Selling Office: Redfin Corporation.