24 Tavern Rd, Stafford, VA 22554
- $765,000
- 6
- BD
- 5
- BA
- 3,080
- SqFt










- List Price
- $765,000
- Days on Market
- 35
- Status
- PENDING
- MLS#
- VAST2051186
- Bedrooms
- 6
- Bathrooms
- 5
- Full Baths
- 5
- Living Area
- 3,080
- Lot Size (Acres)
- 0.27
- Style
- Colonial, Traditional
- Year Built
- 2000
- County
- Stafford
- School District
- Stafford County Public Schools
Property Description
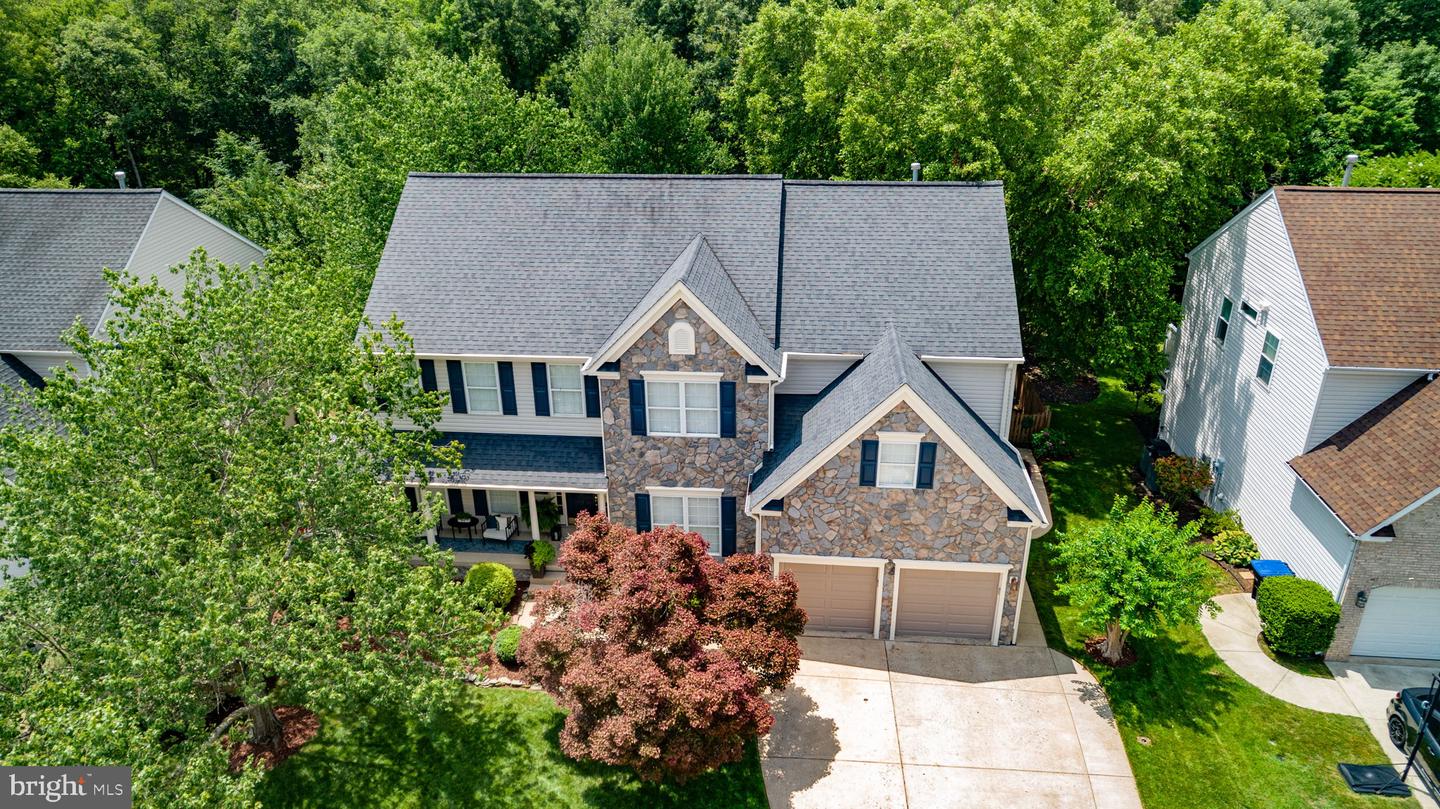
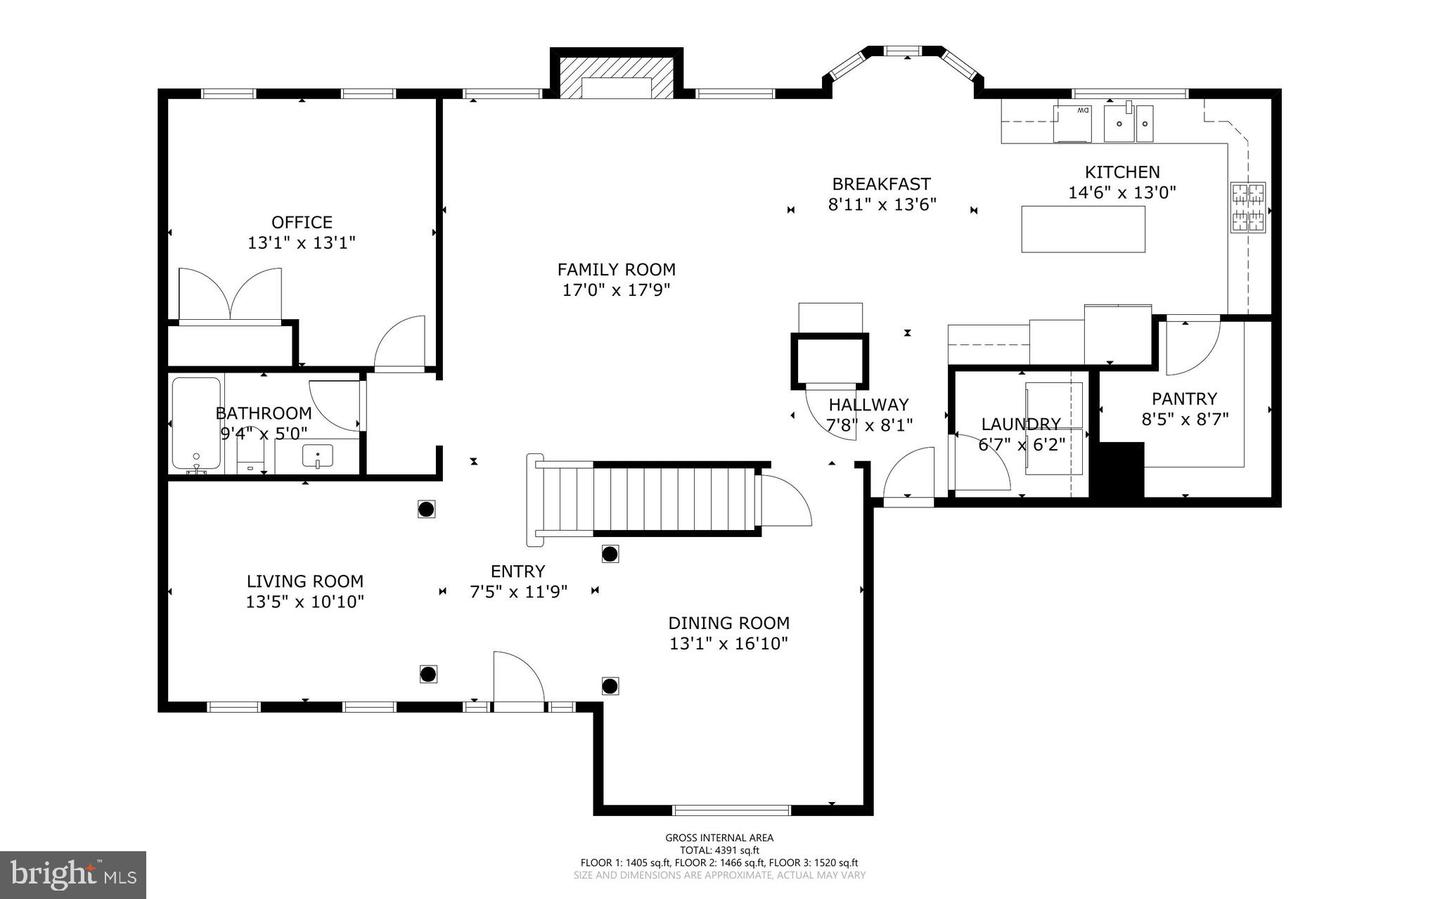
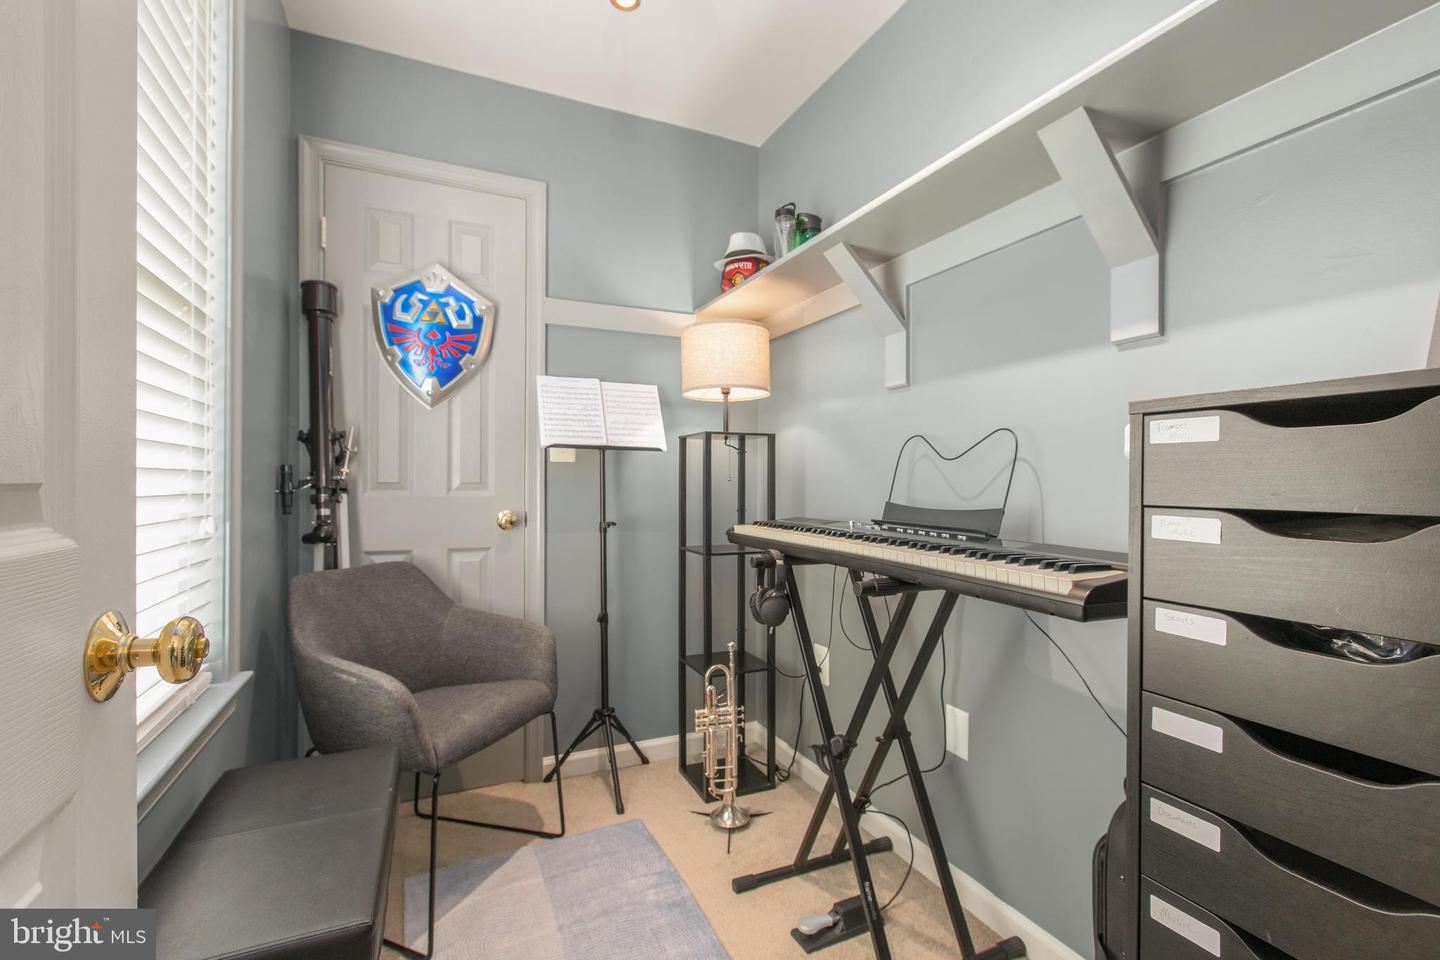
Welcome home to this beautifully updated and meticulously maintained 6-bedroom, 5-bathroom residence in the highly sought after Austin Ridge community. Showcasing timeless stone and vinyl siding, a welcoming front porch, and exceptional curb appeal, this impressive home offers three finished levels of thoughtfully designed living space. Rich hardwood flooring welcomes you into an inviting interior where classic architectural details and modern upgrades come together seamlessly. The formal dining room is beautifully appointed with a tray ceiling, crown molding, and chair rail, while the formal living room provides a refined space for gathering or entertaining. The dramatic two-story family room serves as the heart of the home, showcasing soaring cathedral windows with remote-controlled shades that flood the space with natural light while offering effortless privacy. A warm gas fireplace creates the perfect focal point for relaxing evenings. Designed with both everyday living and entertaining in mind, the gourmet kitchen is as beautiful as it is functional. Crisp white cabinetry, leathered granite countertops, a stylish tile backsplash, and convenient center island create an inviting workspace, while the gas cooktop and double wall ovens make meal preparation a pleasure. An impressive walk-in pantry offers exceptional storage and convenience. The adjoining breakfast room, accented with bay windows, provides the perfect setting for casual dining and opens directly to the rear deck, creating a seamless transition between indoor and outdoor living. A versatile main-level bedroom with custom built-ins and adjustable recessed lighting offers endless possibilities as a guest suite, executive home office (current use), or private retreat. An impressively updated full bathroom and spacious laundry room complete the main level. The updated iron baluster staircase is a focal point and leads to the upper level and family room overlook. There you'll find a spacious primary suite appointed with a vaulted ceiling, ceiling fan, and two generous closets, one a walk-in. The spa-inspired en suite bath offers the perfect place to unwind, featuring a frameless glass shower, soaking tub, dual vanities with upgraded cabinetry and countertops, and exquisite tile throughout. Three additional bedrooms complete the upper level, including one with a private bathroom, while two additional bedrooms share a beautifully appointed hall bath. All upper level bathrooms come complete with linen closets for all your storage needs! The walk-out lower level is equally impressive, offering exceptional versatility for entertaining or multi-generational living. A second kitchen is beautifully equipped with stainless steel appliances, abundant cabinetry, and tile flooring, while the adjacent recreation room provides ample gathering space. A sixth bedroom, full bathroom, and an expansive storage and workshop area with a second washer and dryer hookup complete this outstanding level. Step outside to discover your own backyard retreat. Backing to mature trees, the beautifully landscaped and fully fenced yard provides a peaceful setting for everyday enjoyment. Just steps away, enjoy a leisurely stroll along the nearby paved nature trail adjacent to a peaceful creek. A newly renovated (2026) rear deck with stairs leading to the generous concrete patio creates the ideal backdrop for outdoor dining and gatherings. Austin Ridge community residents enjoy outstanding neighborhood amenities while remaining just minutes from commuter lots, I-95, shopping, dining, parks, and recreation. Ideally located between Washington DC and Richmond, this exceptional home is also zoned for highly acclaimed Colonial Forge High School and Rodney Thompson Middle School. Beautifully updated, impeccably maintained, and thoughtfully designed, this extraordinary residence offers the perfect combination of modern convenience and everyday luxury. Welcome home.
Additional Information
- Subdivision
- Austin Ridge
- Taxes
- $5897
- HOA Fee
- $93
- HOA Frequency
- Monthly
- Interior Features
- Breakfast Area, Carpet, Ceiling Fan(s), Chair Railings, Crown Moldings, Dining Area, Entry Level Bedroom, Family Room Off Kitchen, Formal/Separate Dining Room, Kitchen - Gourmet, Kitchen - Island, Primary Bath(s), Pantry, Recessed Lighting, Bathroom - Soaking Tub, Upgraded Countertops, Walk-in Closet(s), Wood Floors, Bathroom - Walk-In Shower, Built-Ins, Window Treatments
- Amenities
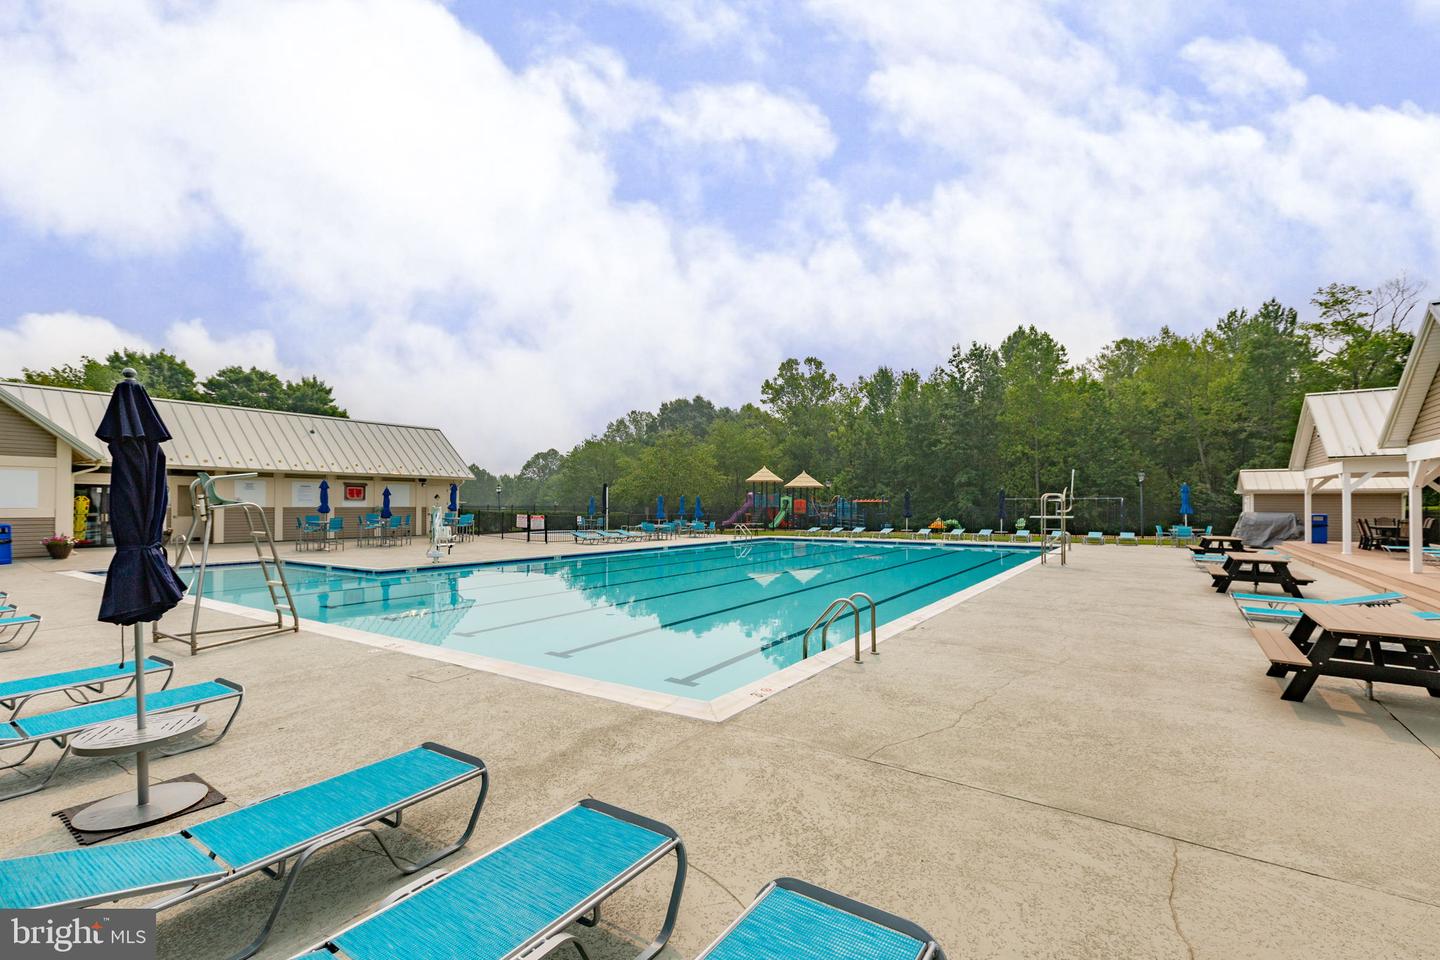
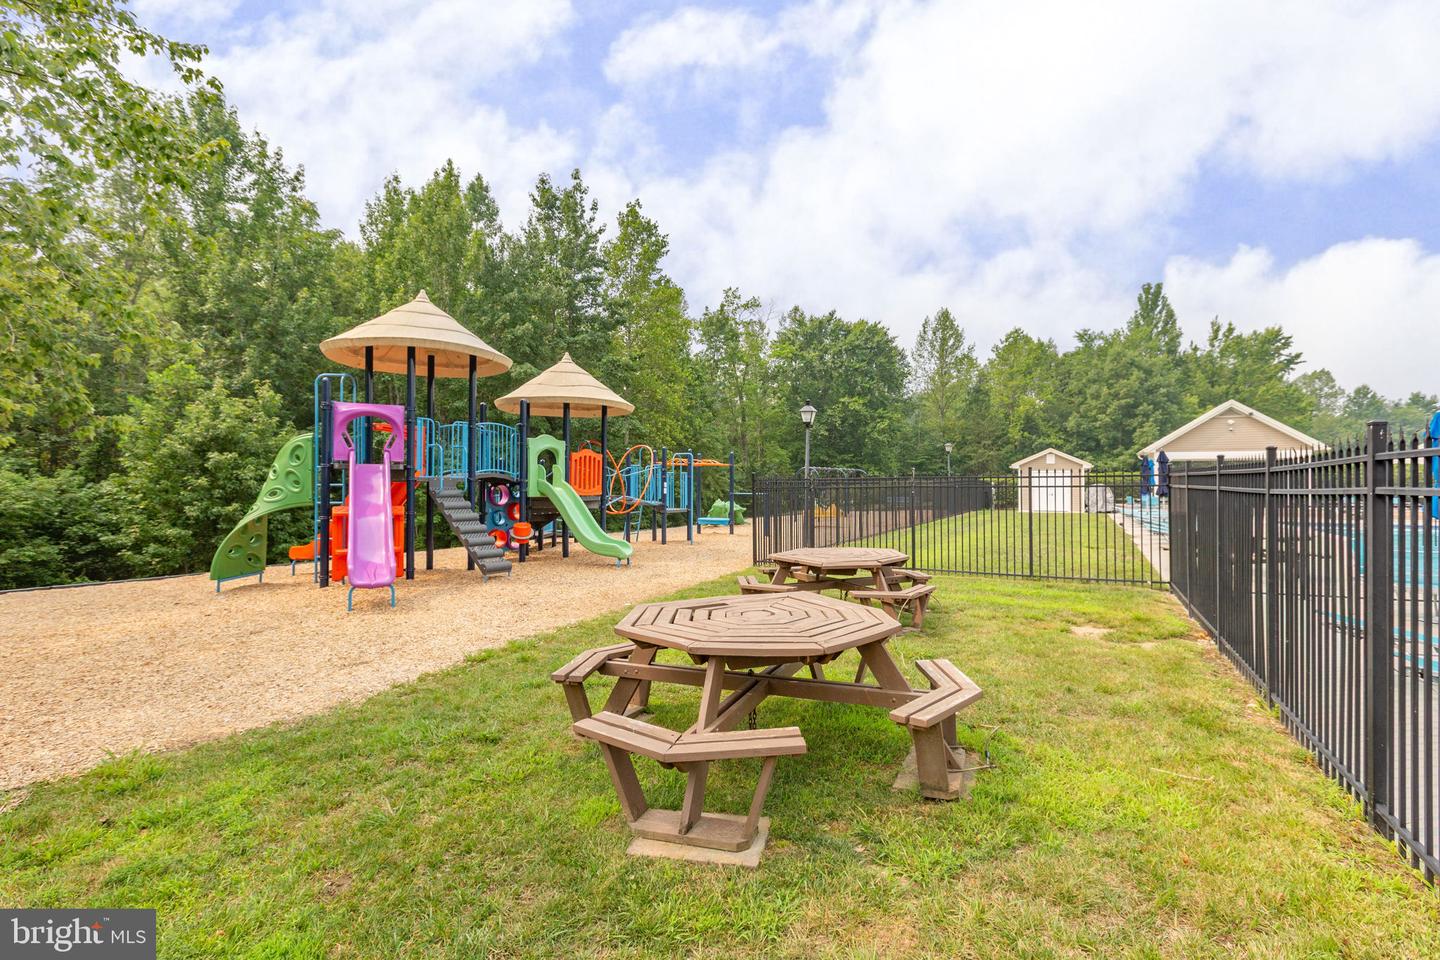
- Community Center, Common Grounds, Jog/Walk Path, Pool - Outdoor, Tennis Courts, Tot Lots/Playground
- School District
- Stafford County Public Schools
- Elementary School
- Anthony Burns
- Middle School
- Rodney Thompson
- High School
- Colonial Forge
- Fireplaces
- 1
- Fireplace Description
- Gas/Propane, Heatilator
- Flooring
- Hardwood, Carpet, Ceramic Tile
- Garage
- Yes
- Garage Spaces
- 2
- Exterior Features
- Extensive Hardscape, Underground Lawn Sprinkler, Sidewalks
- Community Amenities
- Community Center, Common Grounds, Jog/Walk Path, Pool - Outdoor, Tennis Courts, Tot Lots/Playground
- View
- Trees/Woods
- Heating
- Forced Air, Zoned
- Heating Fuel
- Natural Gas
- Cooling
- Central A/C, Zoned
- Roof
- Architectural Shingle
- Water
- Public
- Sewer
- Public Sewer
- Room Level
- Primary Bedroom: Upper 1, Primary Bathroom: Upper 1, Bedroom 2: Upper 1, Bathroom 2: Upper 1, Bedroom 3: Upper 1, Bedroom 4: Upper 1, Bathroom 3: Upper 1, Living Room: Main, Dining Room: Main, Family Room: Main, Kitchen: Main, Office: Main, Bedroom 5: Main, Full Bath: Main, Recreation Room: Lower 1, Kitchen: Lower 1, Bedroom 6: Lower 1, Full Bath: Lower 1, Storage Room: Lower 1, Breakfast Room: Main, Laundry: Main
- Basement
- Yes
Mortgage Calculator
Listing courtesy of CENTURY 21 New Millennium. Contact: 5403732000