Whitehall Blvd, Spotsylvania, VA 22551
- $749,900
- 3
- BD
- 3
- BA
- 2,419
- SqFt






- List Price
- $749,900
- Price Change
- ▲ $10,000 1732738325
- Days on Market
- 674
- Status
- ACTIVE
- MLS#
- VASP2029246
- Bedrooms
- 3
- Bathrooms
- 3
- Full Baths
- 2
- Half Baths
- 1
- Living Area
- 2,419
- Lot Size (Acres)
- 2
- Style
- Ranch/Rambler
- County
- Spotsylvania
- School District
- Spotsylvania County Public Schools
Property Description
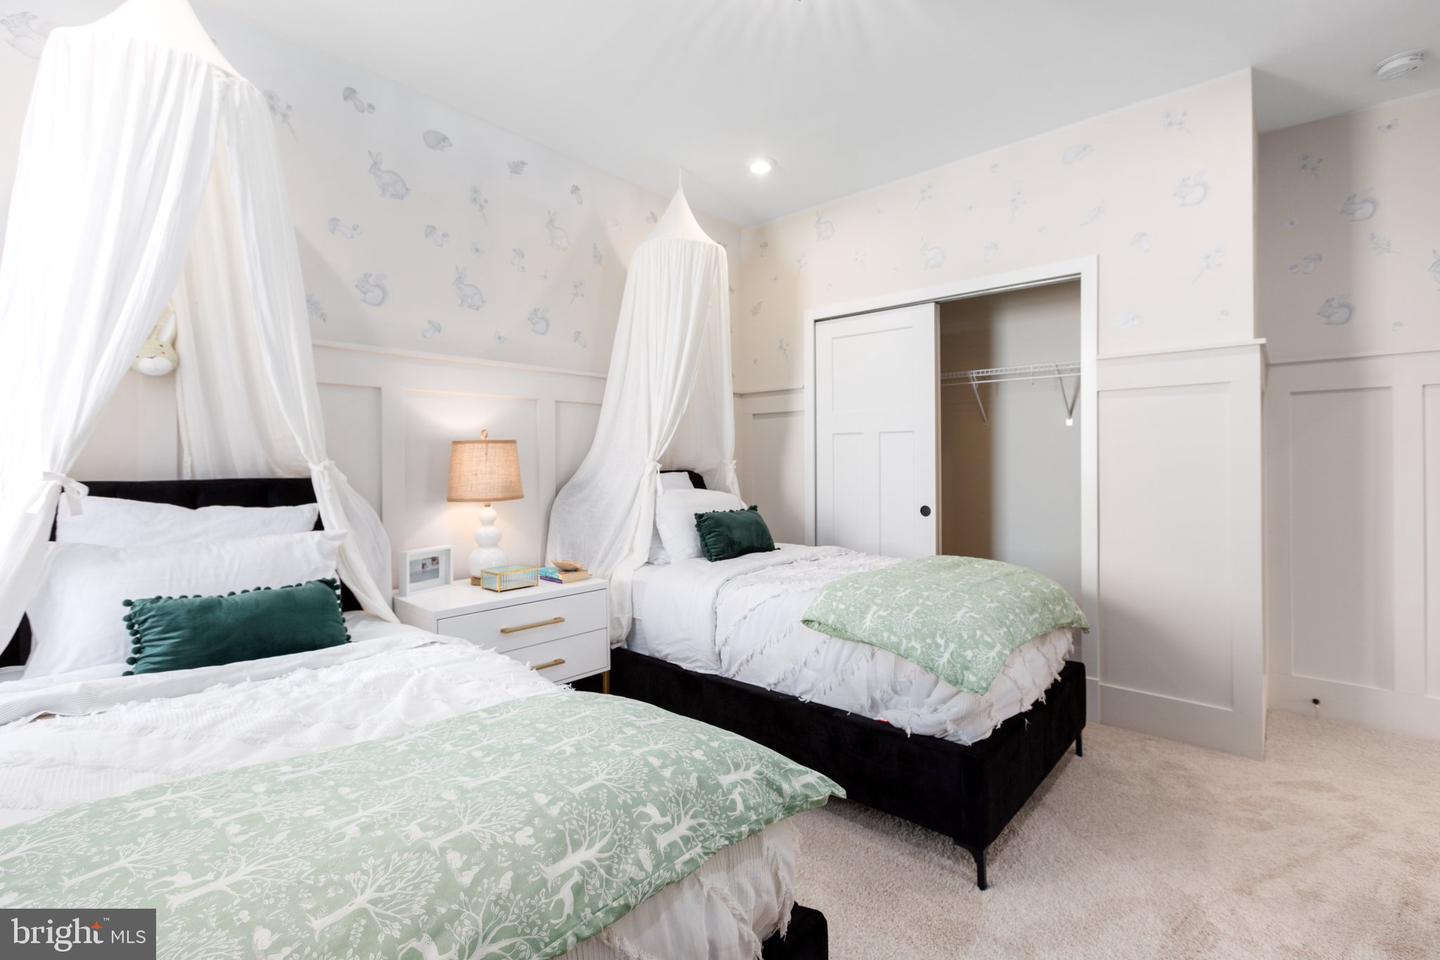
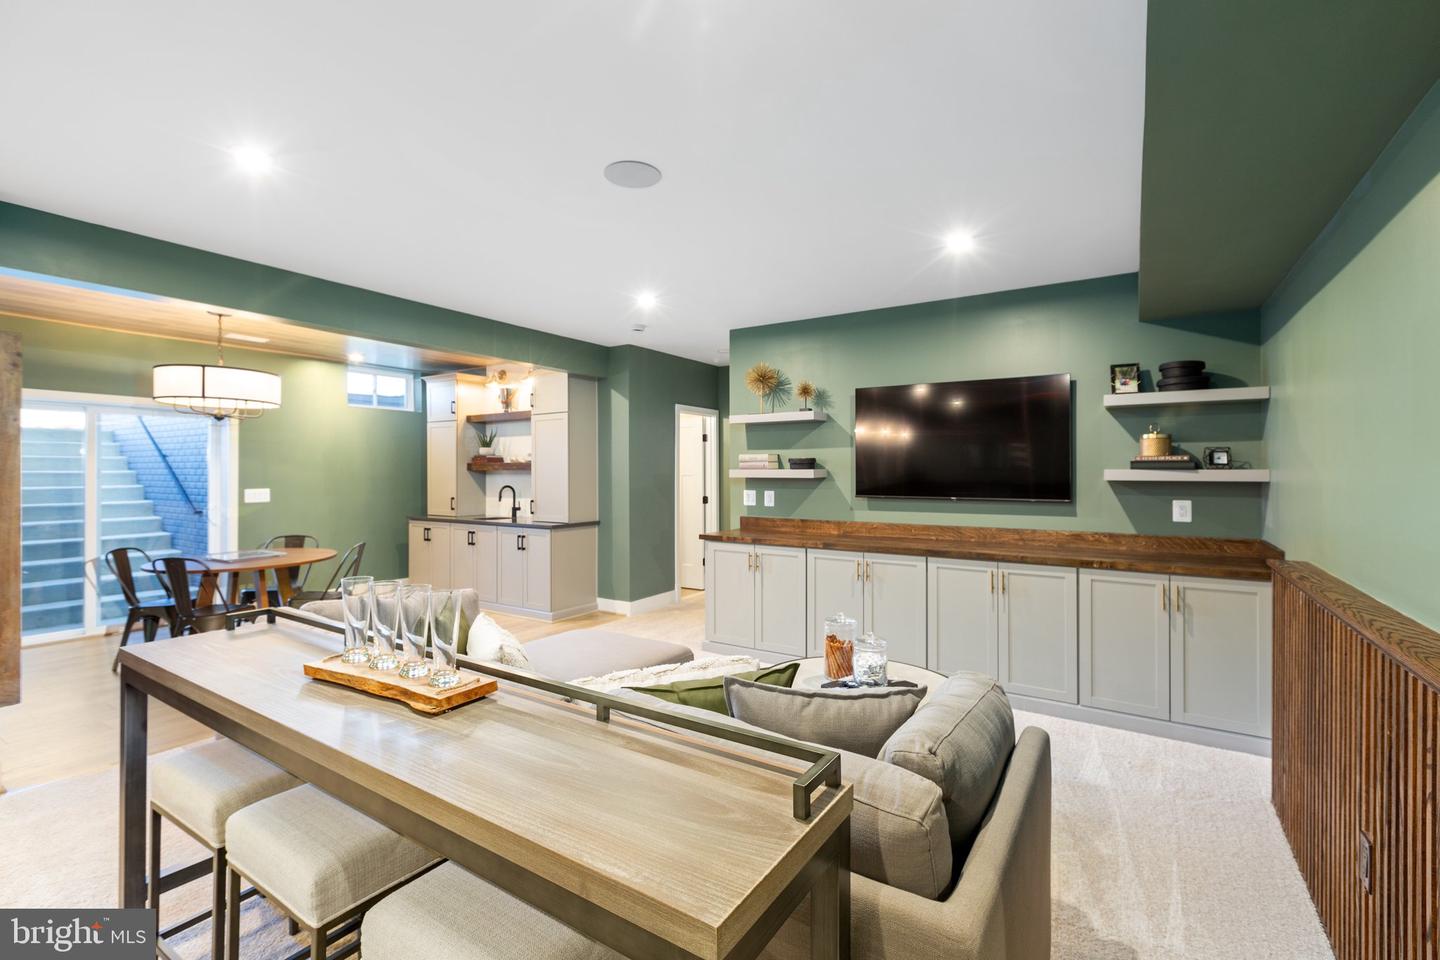
**Get ready for what's next at Whitehall Reserve! A new section is anticipated to open in early 2027, creating even more possibilities in one of the area's most desirable communities. ** -The Wingate is one of many thoughtfully designed floor plans available in this community. It features a main level design that offers 3 bedrooms, 2 baths, and plenty of living space for your family. The kitchen opens to the family room and casual dining area and is connected via a butler's pantry to the formal dining/den space. The owner's suite features two walk-in closets, elevated-height vanity, and a step-in seated shower. Bedrooms 2 and 3 are spacious and share a full bath. With options including front porch, screened-in deck, or finished basement, this home can accommodate families of all sizes and any living situation. This home starts at 2,419 sq. ft. **PLEASE NOTE: THE LIST PRICE REFLECTS THE BASE PRICE ONLY! Final pricing will be determined by the buyer’s personalized interior selections and upgrades chosen at the design studio. Home designs, features, and prices are subject to change without notice. Renderings and photos shown may feature optional features that are not included in the base house. One of several thoughtfully designed floorplans available within this community. Photos shown are of the Model Home and represent sample floor plan options that can be built. For details on available floor plans, lot compatibility, and community features and upgrades, please schedule an appointment with our Community Sales Manager.
Additional Information
- Subdivision
- Whitehall
- HOA Fee
- $58
- HOA Frequency
- Monthly
- Interior Features
- Breakfast Area, Carpet, Chair Railings, Combination Kitchen/Dining, Combination Kitchen/Living, Dining Area, Entry Level Bedroom, Floor Plan - Open, Kitchen - Island, Pantry, Recessed Lighting, Walk-in Closet(s), Attic
- Amenities
- None
- School District
- Spotsylvania County Public Schools
- Garage
- Yes
- Garage Spaces
- 2
- Exterior Features
- Exterior Lighting, Sidewalks
- Community Amenities
- None
- Heating
- Programmable Thermostat
- Heating Fuel
- Electric
- Cooling
- Programmable Thermostat, Energy Star Cooling System, Central A/C
- Roof
- Architectural Shingle
- Utilities
- Cable TV Available, Under Ground, Phone Available, Propane
- Water
- Public
- Sewer
- Public Sewer
- Room Level
- Kitchen: Main, Bedroom 3: Main, Family Room: Main, Primary Bathroom: Main, Bedroom 2: Main, Primary Bedroom: Main, Bathroom 2: Main, Dining Room: Main, Foyer: Main
- Basement
- Yes
Mortgage Calculator
Listing courtesy of Coldwell Banker Elite. Contact: 5403730100