14905 January Ct, Woodbridge, VA 22193
- $795,000
- 4
- BD
- 3
- BA
- 2,308
- SqFt






- List Price
- $795,000
- Price Change
- ▼ $5,000 1787033638
- Days on Market
- 50
- Status
- ACTIVE
- MLS#
- VAPW2127104
- Bedrooms
- 4
- Bathrooms
- 3
- Full Baths
- 2
- Half Baths
- 1
- Living Area
- 2,308
- Lot Size (Acres)
- 1.23
- Style
- Split Foyer
- Year Built
- 1977
- County
- Prince William
- School District
- Prince William County Public Schools
Property Description
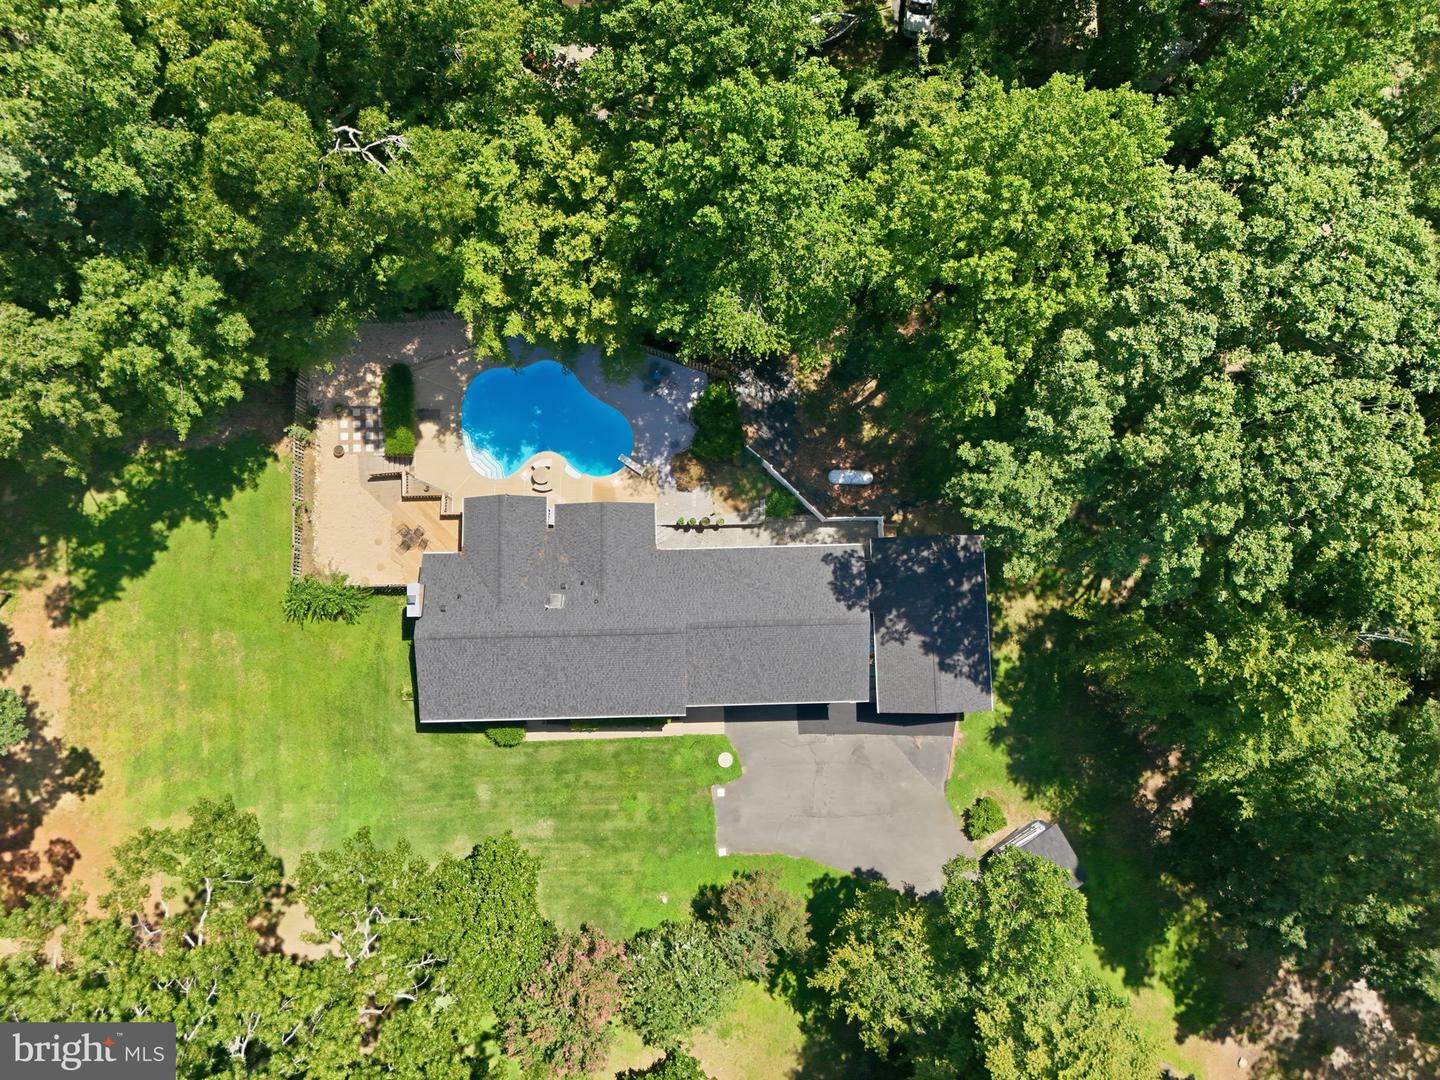
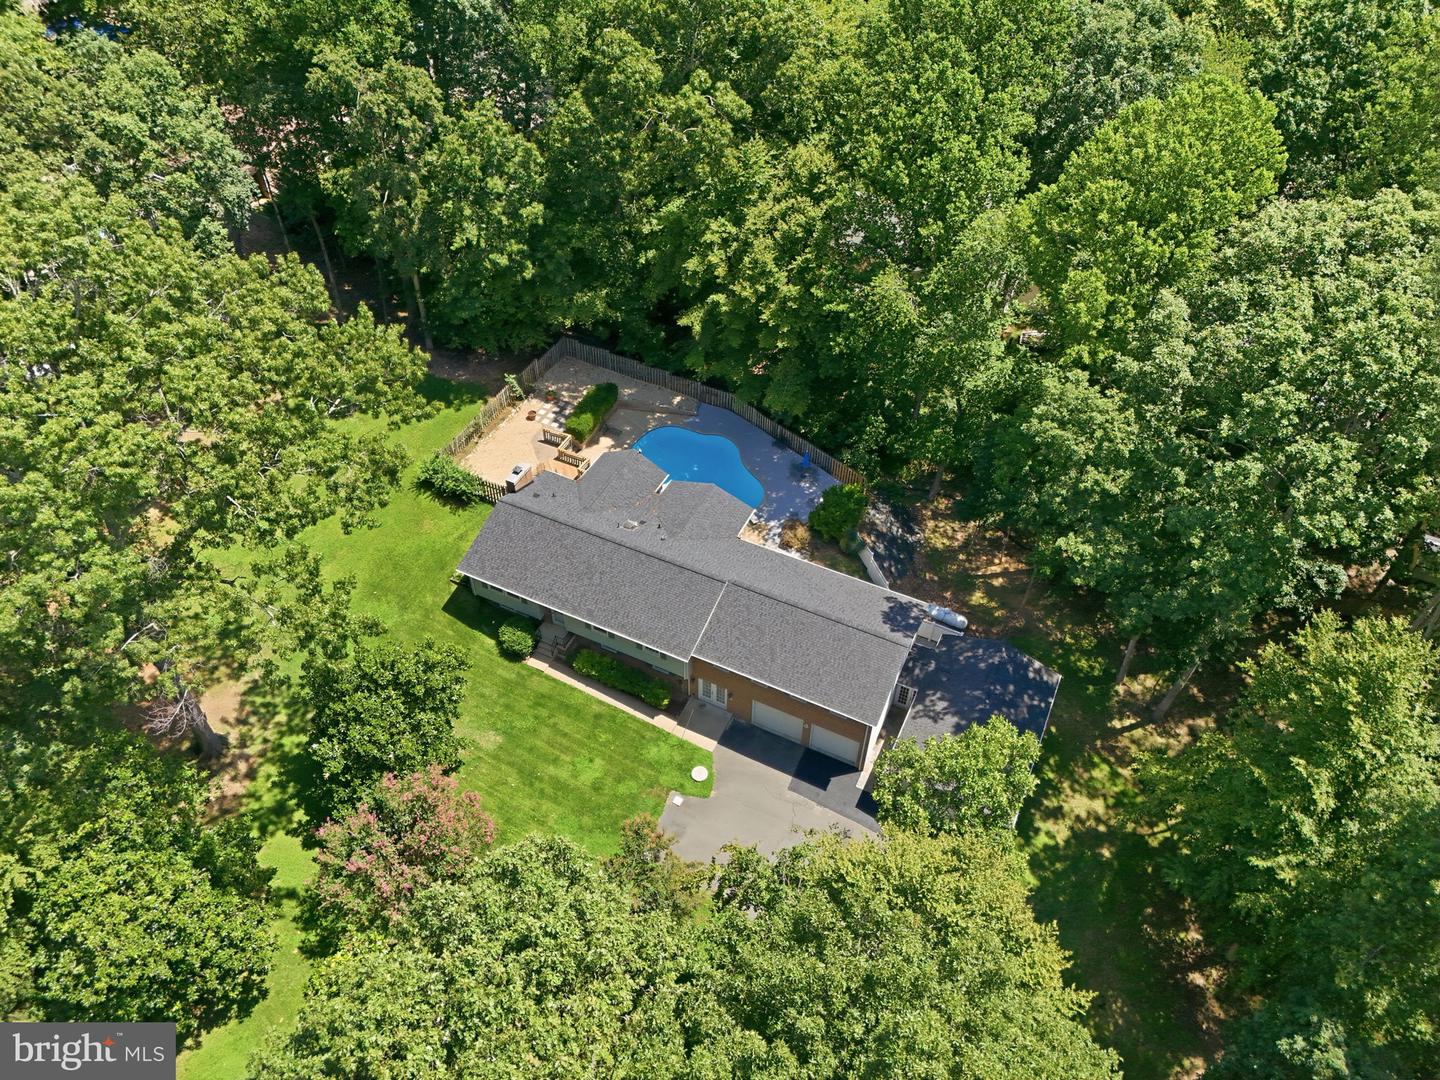
Stately Home on 1.23 Acres with Heated Pool, 4-Car Garage & Exceptional Home Office Potential! Welcome to this beautifully maintained split-foyer home nestled in the sought-after community of Prestige Manor. Offering over 3,500 square feet of thoughtfully designed living space, this exceptional residence features 3 spacious bedrooms, 2.5 bathrooms, and one of the largest owner's suites you'll ever see, complete with two massive walk-in closets that create a truly luxurious private retreat. The remarkable floor plan perfectly balances comfort, functionality, and flexibility, making it ideal for today's lifestyle with outstanding opportunities for a home-based business, multiple home office spaces, or multigenerational living. The expansive layout, abundant storage, and attached four-car garage provide incredible versatility for entrepreneurs, hobbyists, car enthusiasts, or anyone needing additional workspace. Inside, you'll find gleaming hardwood floors, inviting living spaces, and a traditional yet functional design that's perfect for both everyday living and entertaining. The spectacular sunroom is a true showpiece, featuring heated floors, a gas fireplace, and plantation shutters, creating a cozy retreat to enjoy throughout every season. The well-appointed kitchen offers a center island, abundant cabinetry, and seamless access to the dining area, while a second fireplace adds warmth and character and the convenient main-level laundry room enhances everyday living. Step outside to your own private oasis situated on 1.23 partially wooded acres, where you'll enjoy a heated in-ground pool, expansive green space, and plenty of room for outdoor entertaining. Additional parking complements the oversized four-car garage, easily accommodating guests, recreational vehicles, or business equipment. Prestige Manor also offers the benefit of a simple HOA with minimal restrictions, allowing homeowners to enjoy the neighborhood without burdensome regulations. Ideally located just minutes from shopping, dining, parks, and major commuter routes, this exceptional property offers the perfect combination of privacy, convenience, versatility, and timeless appeal—a rare opportunity to own a home that truly adapts to your lifestyle while providing outstanding indoor and outdoor living.
Additional Information
- Subdivision
- Prestige Manor
- Taxes
- $7366
- HOA Fee
- $400
- HOA Frequency
- Annually
- Interior Features
- Ceiling Fan(s), Combination Kitchen/Dining, Dining Area, Floor Plan - Traditional, Kitchen - Island, Walk-in Closet(s), Water Treat System, Wood Floors, Window Treatments, Carpet, Breakfast Area, Bathroom - Jetted Tub, Bathroom - Stall Shower, Bathroom - Tub Shower
- Amenities
- None
- School District
- Prince William County Public Schools
- Elementary School
- Kyle R. Wilson
- Middle School
- Benton
- High School
- Charles J. Colgan, Sr.
- Fireplaces
- 2
- Fireplace Description
- Gas/Propane, Wood, Equipment
- Flooring
- Carpet, Hardwood, Ceramic Tile, Heated
- Garage
- Yes
- Garage Spaces
- 4
- Exterior Features
- Exterior Lighting, Gutter System
- Community Amenities
- None
- Pool Description
- Concrete, Heated, In Ground, Fenced
- Heating
- Heat Pump(s)
- Heating Fuel
- Electric
- Cooling
- Ceiling Fan(s), Central A/C, Heat Pump(s)
- Roof
- Asphalt
- Utilities
- Cable TV Available, Electric Available, Phone Available, Propane
- Water
- Well
- Sewer
- Septic = # of BR
- Room Level
- Sun/Florida Room: Main, Kitchen: Main, Breakfast Room: Main, Dining Room: Main, Bedroom 1: Main, Bedroom 2: Main, Primary Bedroom: Main, Primary Bathroom: Main, Bathroom 1: Main, Bathroom 2: Lower 1, Recreation Room: Lower 1, Study: Lower 1, Foyer: Lower 1, Bonus Room: Lower 1, Utility Room: Lower 1, Foyer: Main
- Basement
- Yes
Mortgage Calculator
Listing courtesy of M.O. Wilson Properties. Contact: 7038780000