8253 Honeysuckle Rd, Manassas, VA 20112
- $785,000
- 4
- BD
- 3
- BA
- 3,200
- SqFt
















- List Price
- $785,000
- Price Change
- ▼ $15,000 1787446522
- Days on Market
- 43
- Status
- ACTIVE
- MLS#
- VAPW2125524
- Bedrooms
- 4
- Bathrooms
- 3
- Full Baths
- 2
- Half Baths
- 1
- Living Area
- 3,200
- Lot Size (Acres)
- 3.33
- Style
- Colonial
- Year Built
- 1986
- County
- Prince William
- School District
- Prince William County Public Schools
Property Description
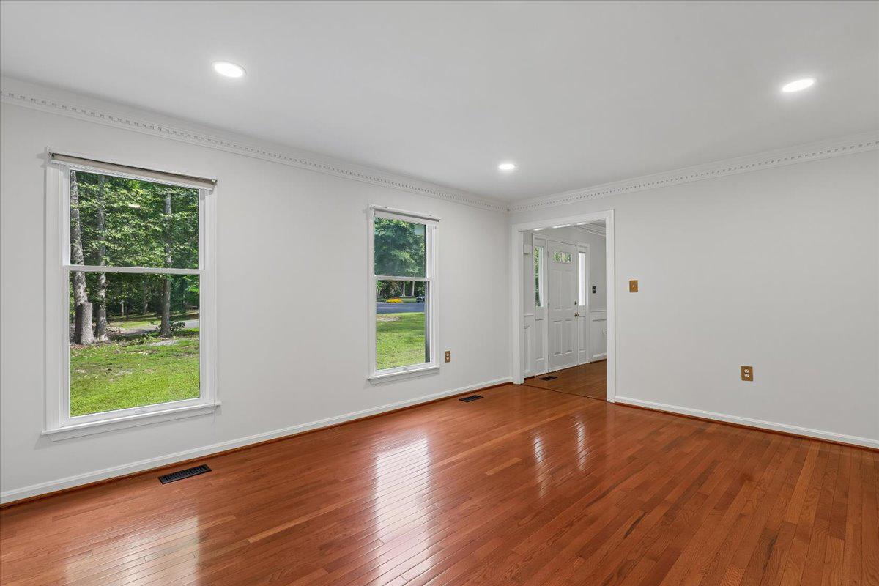
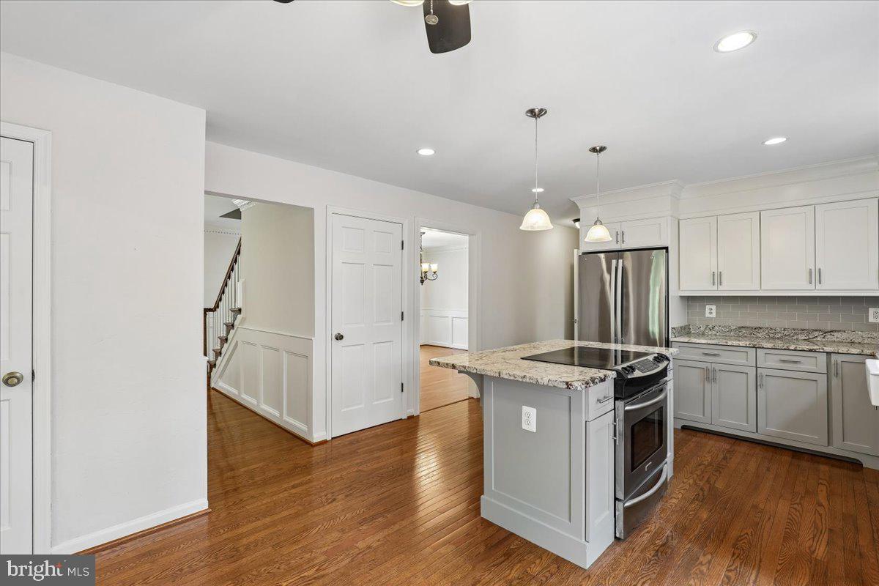
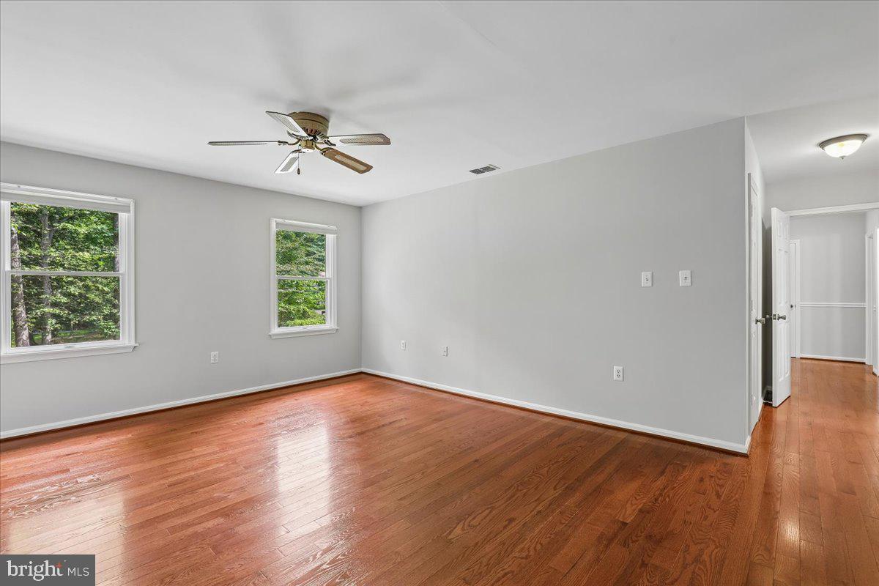
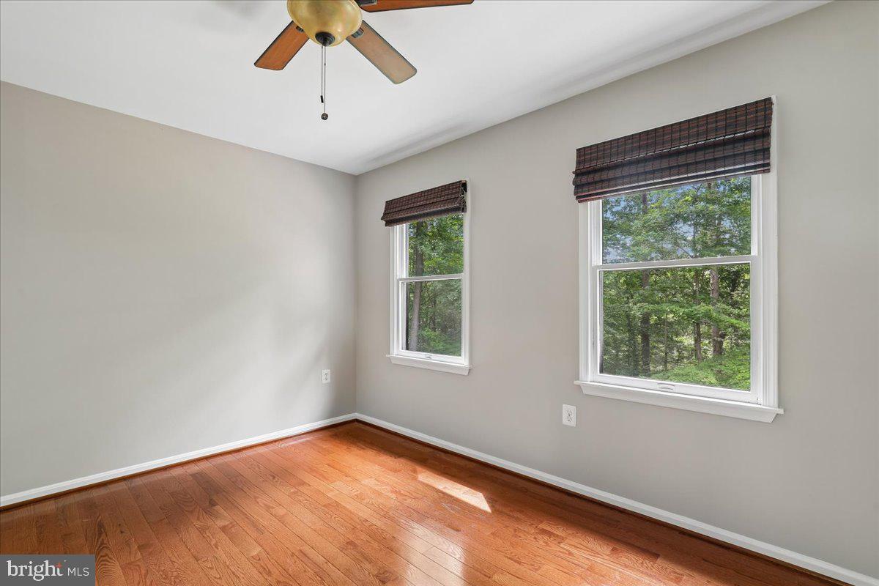
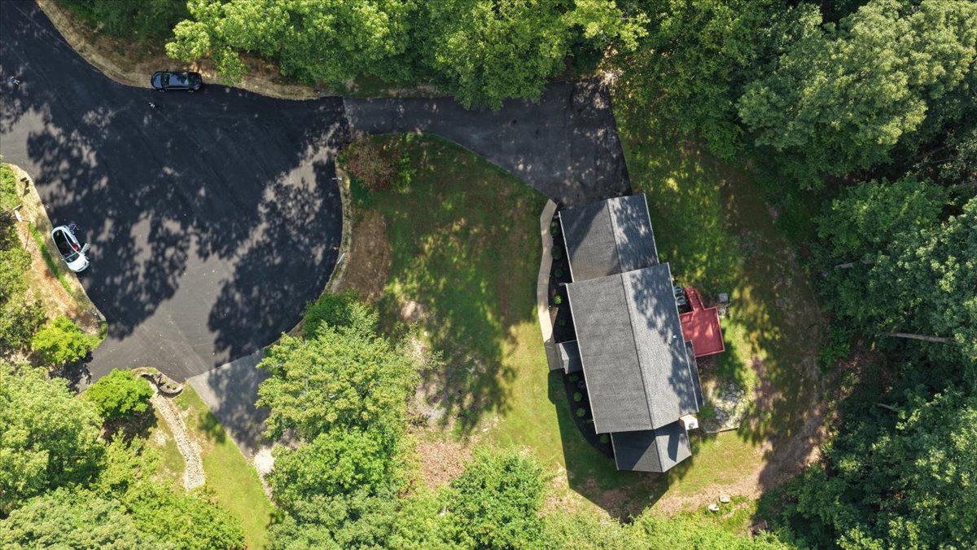
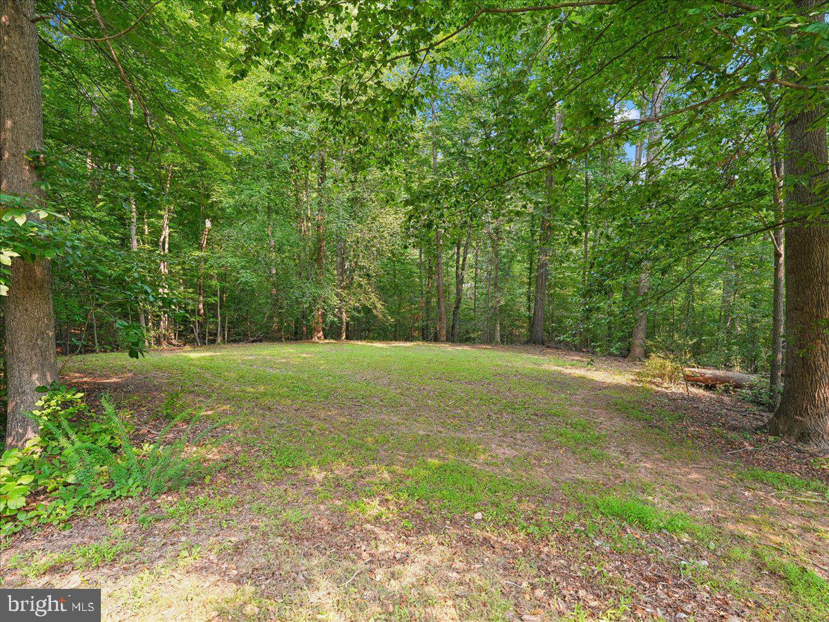
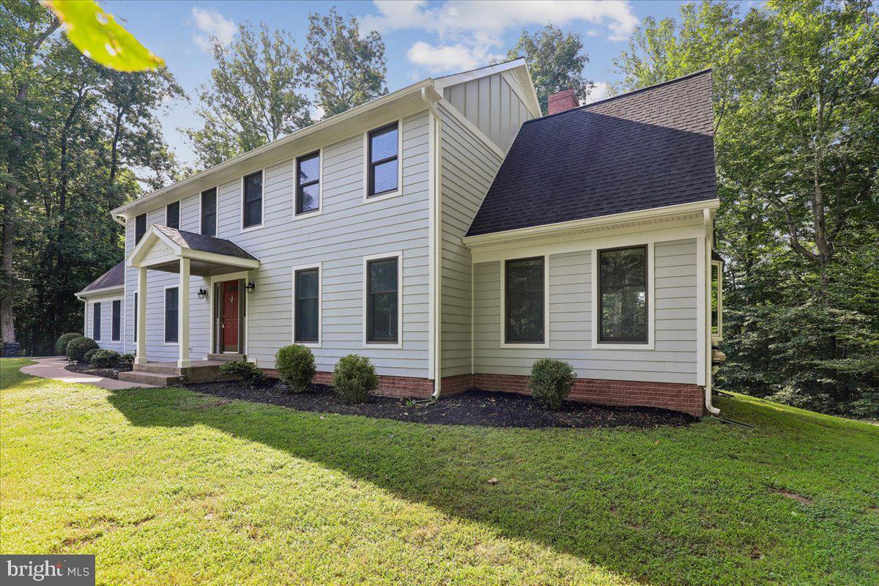
Nestled at the end of a quiet cul-de-sac in the desirable Landview Estates community, this beautifully maintained center hall Colonial offers over three private acres of peaceful, wooded surroundings with no HOA. Designed for both comfortable everyday living and effortless entertaining, this exceptional four-bedroom home combines timeless charm with thoughtful modern updates. Step inside to discover generously proportioned living spaces enhanced by hardwood floors, elegant trim work, recessed lighting, and ceiling fans throughout. The inviting family room features a cozy wood-burning stove and expansive windows that frame picturesque views of the surrounding trees, creating a warm and welcoming gathering space. The heart of the home is the beautifully updated eat-in kitchen, complete with a center island, abundant cabinetry, pull-out shelving, a Lazy Susan corner cabinet, freshly painted cabinets, recessed and pendant lighting, and hardwood flooring. A door leads directly to the spacious rear deck, offering the perfect setting for outdoor dining, entertaining, or simply relaxing while overlooking the private backyard and mature trees. The formal dining room showcases classic wainscoting and elegant moldings, providing an ideal space for holiday gatherings and special occasions. Just beyond, the sun-filled sunroom features windows on three sides, filling the space with natural light and offering seamless access to the backyard. Upstairs, newly installed hardwood flooring (2025) enhances all four generously sized bedrooms. The spacious primary suite is a true retreat, featuring a walk-in closet and a beautifully renovated ensuite bathroom with a premium dimmable, anti-fog vanity mirror. An adjoining bonus room offers endless possibilities as a home office, nursery, fitness room, dressing room, or an additional walk-in closet. The expansive unfinished lower level presents an incredible opportunity to customize additional living space, a recreation room, home theater, or workshop to suit your lifestyle. Outdoor enthusiasts will appreciate direct access to the Preserve at Long Branch trail located just behind the property, as well as nearby Dove’s Landing Park. Commuters will enjoy convenient access to I-95, the Manassas VRE Station, George Mason University, schools, shopping, dining, and numerous parks.
Additional Information
- Subdivision
- Landview Estates
- Taxes
- $6554
- Interior Features
- Crown Moldings, Dining Area, Family Room Off Kitchen, Floor Plan - Open, Kitchen - Country, Kitchen - Island, Kitchen - Table Space, Primary Bath(s), Wood Floors, Wainscotting, Upgraded Countertops, Stove - Wood, Recessed Lighting, Formal/Separate Dining Room, Floor Plan - Traditional, Chair Railings, Ceiling Fan(s), Bathroom - Walk-In Shower, Bathroom - Soaking Tub
- School District
- Prince William County Public Schools
- Fireplaces
- 1
- Flooring
- Hardwood
- Garage
- Yes
- Garage Spaces
- 2
- View
- Trees/Woods
- Heating
- Forced Air
- Heating Fuel
- Electric
- Cooling
- Ceiling Fan(s), Central A/C
- Roof
- Asphalt
- Utilities
- Electric Available
- Water
- Well
- Sewer
- Septic Exists
- Room Level
- Primary Bedroom: Upper 1, Primary Bathroom: Upper 1, Bathroom 2: Upper 1, Bedroom 2: Upper 1, Bedroom 3: Upper 1, Bedroom 4: Upper 1
- Basement
- Yes
Mortgage Calculator
Listing courtesy of Berkshire Hathaway HomeServices PenFed Realty. Contact: