1929 River Heritage Blvd, Dumfries, VA 22026
- $860,000
- 4
- BD
- 4
- BA
- 2,713
- SqFt




- List Price
- $860,000
- Price Change
- ▼ $19,888 1787855772
- Days on Market
- 47
- Status
- ACTIVE
- MLS#
- VAPW2125298
- Bedrooms
- 4
- Bathrooms
- 4
- Full Baths
- 3
- Half Baths
- 1
- Living Area
- 2,713
- Lot Size (Acres)
- 0.15
- Style
- Traditional
- Year Built
- 2025
- County
- Prince William
- School District
- Prince William County Public Schools
Property Description
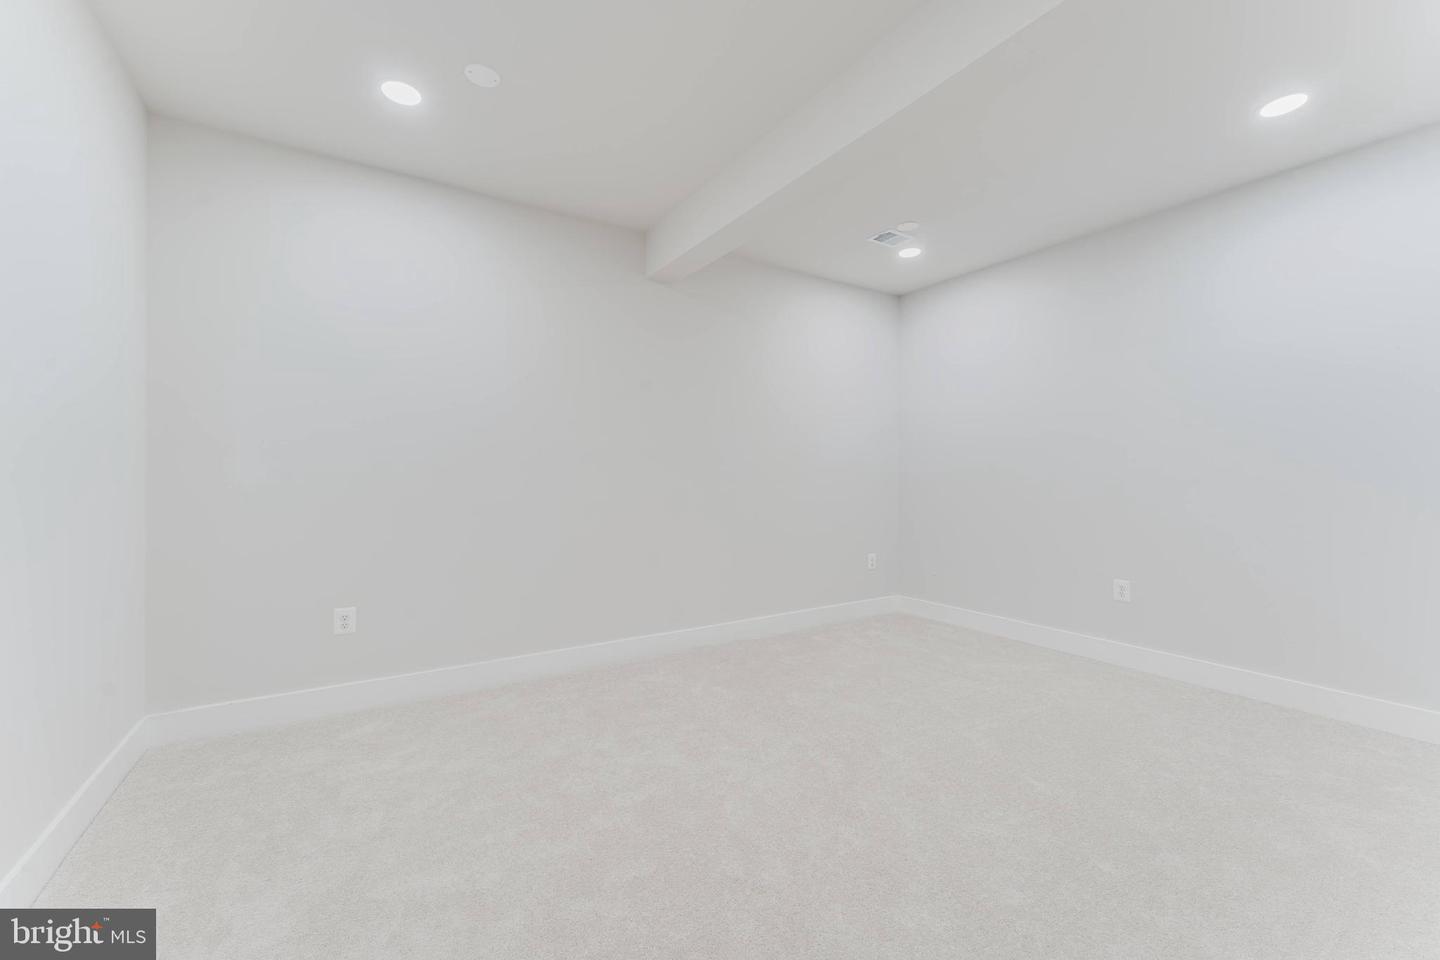
Welcome to effortless, modern living in the highly sought-after Potomac Shores community! Completed in 2025, this exceptional home offers 4,047 square feet of beautifully designed living space, blending sophisticated finishes, everyday comfort, and the vibrant lifestyle today’s buyers are looking for. Step inside through the welcoming grand entry and discover a bright, open-concept floor plan designed for both relaxed daily living and memorable entertaining. The gourmet kitchen is sure to be the heart of the home, featuring premium appliances, a sleek cooktop, built-in microwave, and wall oven—all thoughtfully integrated for a clean, polished look and exceptional functionality. At the end of the day, unwind in the luxurious primary suite, a peaceful retreat complete with a spa-inspired bath featuring a soaking tub and spacious walk-in shower. Four generously sized bedrooms provide plenty of flexibility for family, guests, home offices, or hobby spaces. The full basement with walkout stairs offers even more opportunity to tailor the home to your lifestyle. Create the ultimate media room, home gym, playroom, entertaining space, or additional guest retreat—the possibilities are wide open. Beautifully maintained and in excellent condition, the home showcases high-end finishes and thoughtful details throughout. Outside, low-maintenance vinyl siding, attractive sidewalks, and inviting curb appeal create a wonderful first impression. The attached rear-entry garage adds convenience and privacy, while the driveway provides additional parking for guests. Set on a 0.15-acre lot in Potomac Shores, this home puts you at the center of one of Northern Virginia’s most desirable lifestyle communities. Enjoy peaceful neighborhood walks, scenic surroundings, and access to the community’s outstanding recreational amenities. This is your opportunity to enjoy a fresh, elegant, move-in-ready home where comfort, style, and convenience come together beautifully. Schedule your private tour today and see why this remarkable Potomac Shores residence is ready to feel like home.
Additional Information
- Subdivision
- Potomac Shores
- Taxes
- $7733
- HOA Fee
- $200
- HOA Frequency
- Monthly
- Interior Features
- Bathroom - Walk-In Shower, Bathroom - Tub Shower, Carpet, Kitchen - Gourmet, Kitchenette, Recessed Lighting, Floor Plan - Open, Kitchen - Eat-In, Kitchen - Island, Pantry, Store/Office, Walk-in Closet(s)
- Amenities
- Club House, Common Grounds, Community Center, Exercise Room, Fitness Center, Jog/Walk Path, Meeting Room, Party Room, Pool - Outdoor, Recreational Center, Tot Lots/Playground
- School District
- Prince William County Public Schools
- Elementary School
- Covington-Harper
- Middle School
- Potomac
- High School
- Potomac
- Garage
- Yes
- Garage Spaces
- 2
- Exterior Features
- Sidewalks
- Community Amenities
- Club House, Common Grounds, Community Center, Exercise Room, Fitness Center, Jog/Walk Path, Meeting Room, Party Room, Pool - Outdoor, Recreational Center, Tot Lots/Playground
- Heating
- Forced Air
- Heating Fuel
- Natural Gas
- Cooling
- Central A/C
- Water
- Public
- Sewer
- Public Sewer
- Room Level
- Primary Bedroom: Upper 1, Primary Bathroom: Upper 1, Bedroom 2: Upper 1, Laundry: Upper 1, Full Bath: Upper 1, Bedroom 3: Upper 1, Bedroom 4: Upper 1, Foyer: Main, Living Room: Main, Office: Main, Family Room: Main, Kitchen: Main, Dining Room: Main, Half Bath: Main, Mud Room: Main, Other: Main, Bonus Room: Lower 1, Bonus Room: Lower 1, Bonus Room: Lower 1, Utility Room: Lower 1, Full Bath: Lower 1, Living Room: Lower 1
- Basement
- Yes
Mortgage Calculator
Listing courtesy of eXp Realty LLC. Contact: 7034253582