Share this with your friends


+1 703-936-6538
John Flowers Realtor
10592 Tattersall Dr, Manassas, VA 20112
- $775,000
- 4
- BD
- 4
- BA
- 3,641
- SqFt




- Sold Price
- $775,000
- List Price
- $769,000
- Closing Date
- Sep 03, 2026
- Status
- CLOSED
- MLS#
- VAPW2123694
- Bedrooms
- 4
- Bathrooms
- 4
- Full Baths
- 3
- Half Baths
- 1
- Living Area
- 3,641
- Lot Size (Acres)
- 0.21
- Style
- Colonial
- Year Built
- 2006
- County
- Prince William
- School District
- Prince William County Public Schools
Property Description
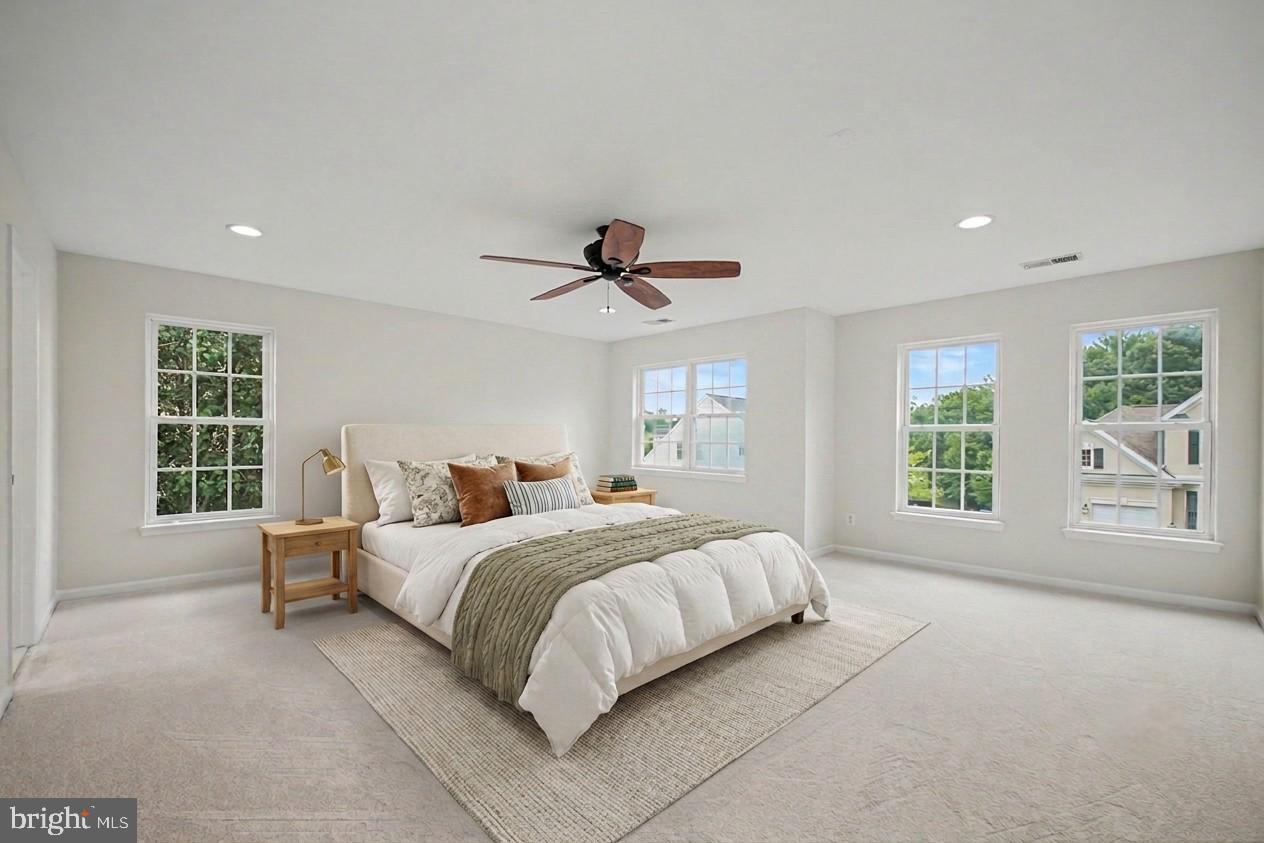
Looking for the flexibility of a 5-bedroom layout while keeping all four true bedrooms on the upper level? This original-owner Beazer Chelsea in Parkway West offers 3,641 finished square feet across three levels, including a finished walkout lower level with an in-law/guest suite-style flex room, full bath, large recreation room, and direct backyard access. The main level features a spacious, open layout with a large chef style kitchen, center island, high end GE Profile appliances, family room with fireplace, and separate living and dining areas. Upstairs, all four bedrooms are together on the bedroom level, including a large primary suite with walk-in closet and private bath. The upper-level laundry room adds everyday convenience right where it belongs. The lower level is what truly expands the way this home lives. With 1,029 finished square feet, a full bathroom, large recreation space, walkout access, and a private suite-style flex room, it works beautifully for an in-law suite-style setup, guests, extended-stay visitors, a college student home for breaks, a private office, hobby room, workout space, or a separate retreat. Updated in 2026 with fresh paint, new LVP flooring throughout, new carpet in bedrooms, updated light fixtures, new door hardware, new dishwasher, new water heater, refreshed exterior details, sealed driveway, and refreshed landscaping. Roof replaced in 2016. Privately situated on a quiet pipestem lot, the home offers added privacy and a lower-traffic setting for outdoor living, pets, and everyday peace of mind. The fully fenced backyard, deck, and two-car garage add even more usable space and convenience in a desirable Manassas location near shopping, dining, Prince William Parkway, Route 234, and I-66.
Additional Information
- Subdivision
- Parkway West
- HOA Fee
- $70
- Interior Features
- Soaking Tub, Walk-In Shower, Some Carpeting, Ceiling Fans, Separate Dining Room, Family Room Off Kitchen, Open Floor Plan, Formal Dining, Gourmet Kitchen, Kitchen Island, Pantry, Recessed Lighting, Speakers, Upgraded Countertops, Walk-In Closet(s), Wood Floors
- School District
- Prince William County Public Schools
- Elementary School
- Bennett
- Middle School
- Parkside
- High School
- Osbourn Park
- Fireplaces
- 1
- Flooring
- Carpet, Tile, Vinyl
- Garage Spaces
- 2
- Heating
- Heat Pump
- Cooling
- Heat Pump
- Water
- Public
- Sewer
- Public Sewer
- Basement
- Finished
Mortgage Calculator
Listing courtesy of Real Broker, LLC. Contact:
Selling Office: Keller Williams Fairfax Gateway.