2449 Brookmoor Ln, Woodbridge, VA 22191
- $539,900
- 4
- BD
- 4
- BA
- 1,600
- SqFt







- List Price
- $539,900
- Price Change
- ▼ $10,000 1778199622
- Days on Market
- 69
- Status
- ACTIVE
- MLS#
- VAPW2116238
- Bedrooms
- 4
- Bathrooms
- 4
- Full Baths
- 3
- Half Baths
- 1
- Living Area
- 1,600
- Style
- Colonial
- Year Built
- 2010
- County
- Prince William
- School District
- Prince William County Public Schools
Property Description
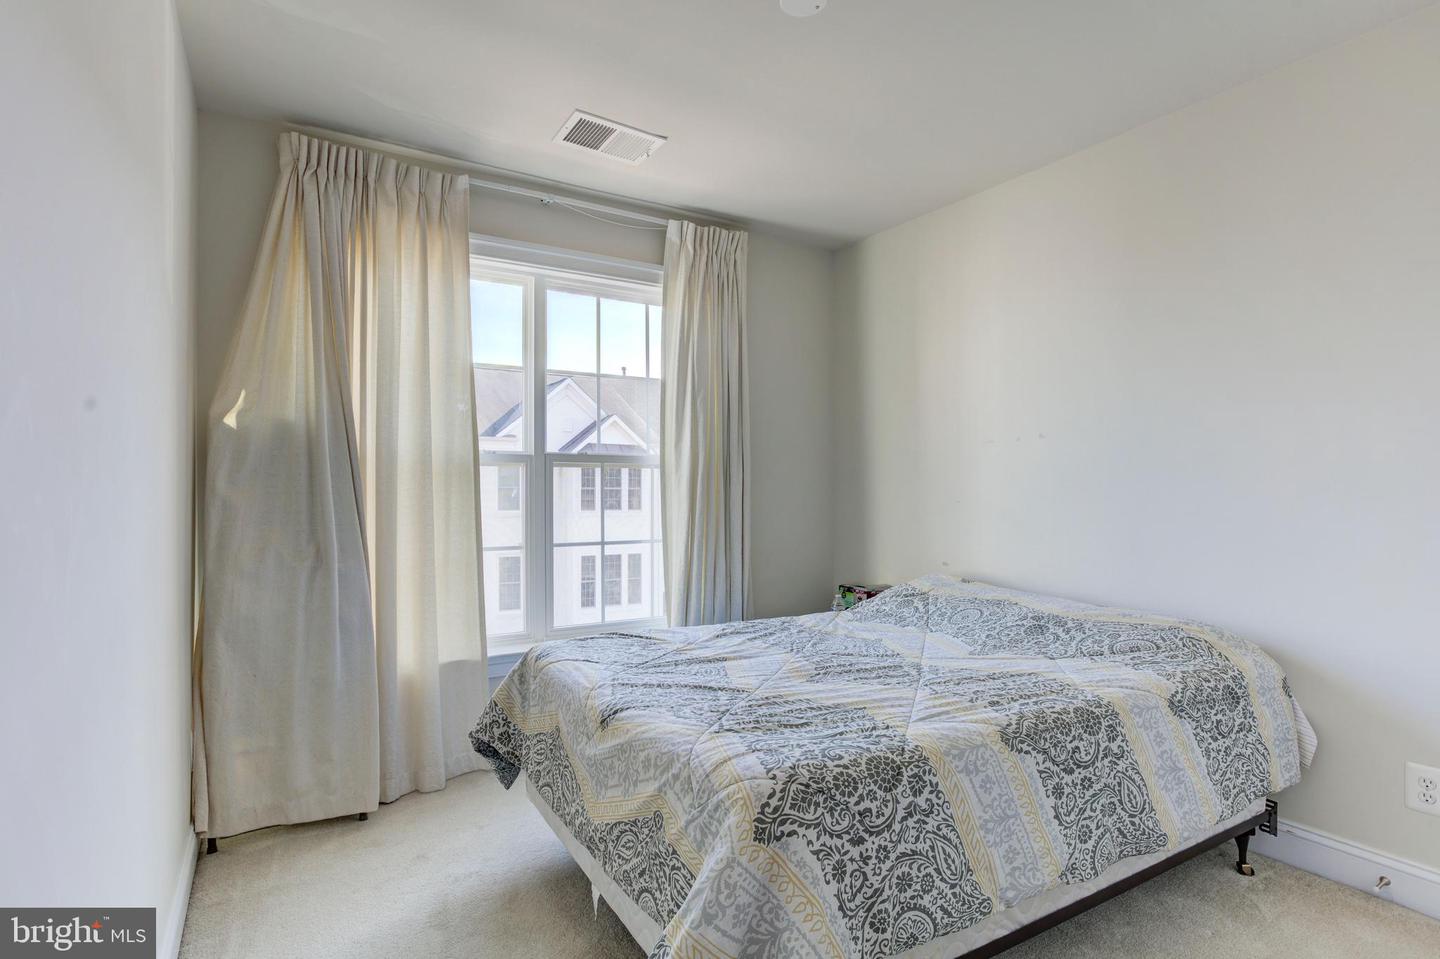
Welcome to this beautiful end-unit townhome featuring the highly sought-after Silverbrook model with a rare three-level bump-out—hard to find in this community! Roof, hot water heater, and heating and cooling system have been replaced. The main level offers incredible flexibility with a spacious recreation room complete with a cozy fireplace, a bedroom, full bath, laundry room, and convenient garage access. Step outside to your backyard and enjoy being just a short 3-minute walk to Stonebridge Town Center for shopping, dining, and entertainment. Upstairs, the bright and airy main living area showcases gleaming hardwood floors, a sun-filled living room, and a dining room perfect for entertaining. The expansive kitchen is a true highlight, featuring stainless steel appliances, granite countertops, a pantry, and a charming bay window, with direct access to the deck—ideal for indoor-outdoor living. The upper level boasts a spacious primary suite with a bump-out sitting area, walk-in closet, and private en-suite bath. Two additional generously sized bedrooms and a full hall bath complete this level. Enjoy all the amenities Potomac Club has to offer- community gym, indoor/outdoor pool, sauna, access to part room, multiple tot lots, and plenty of dog stations.! Easy access to major highways and an unbeatable location close to shopping, dining, and more!
Additional Information
- Subdivision
- Potomac Club
- Building Name
- Potomac Club Condo
- Taxes
- $4915
- HOA Fee
- $166
- HOA Frequency
- Monthly
- Condo Fee
- $148
- Interior Features
- Bathroom - Walk-In Shower, Crown Moldings, Dining Area, Entry Level Bedroom, Floor Plan - Open, Kitchen - Gourmet, Pantry
- Amenities
- Basketball Courts, Club House, Exercise Room, Fitness Center, Gated Community, Jog/Walk Path, Meeting Room, Party Room, Pool - Indoor, Pool - Outdoor, Sauna, Swimming Pool, Tot Lots/Playground
- School District
- Prince William County Public Schools
- Elementary School
- Fitzgerald
- Middle School
- Rippon
- High School
- Freedom
- Fireplaces
- 1
- Flooring
- Carpet, Hardwood, Ceramic Tile
- Garage
- Yes
- Garage Spaces
- 1
- Community Amenities
- Basketball Courts, Club House, Exercise Room, Fitness Center, Gated Community, Jog/Walk Path, Meeting Room, Party Room, Pool - Indoor, Pool - Outdoor, Sauna, Swimming Pool, Tot Lots/Playground
- Heating
- Forced Air
- Heating Fuel
- Natural Gas
- Cooling
- Ceiling Fan(s), Central A/C
- Water
- Public
- Sewer
- Public Sewer
Mortgage Calculator
Listing courtesy of Samson Properties. Contact: (571) 921-9755