10485 Cedar Hill Road, Gordonsville, VA 22942
- $535,000
- 4
- BD
- 3
- BA
- 1,600
- SqFt




- Sold Price
- $535,000
- List Price
- $535,000
- Closing Date
- Jun 18, 2026
- Days on Market
- 10
- Status
- CLOSED
- MLS#
- VAOR2013700
- Bedrooms
- 4
- Bathrooms
- 3
- Full Baths
- 3
- Living Area
- 1,600
- Lot Size (Acres)
- 10.43
- Style
- Cape Cod
- Year Built
- 1998
- County
- Orange
- School District
- Orange County Public Schools
Property Description
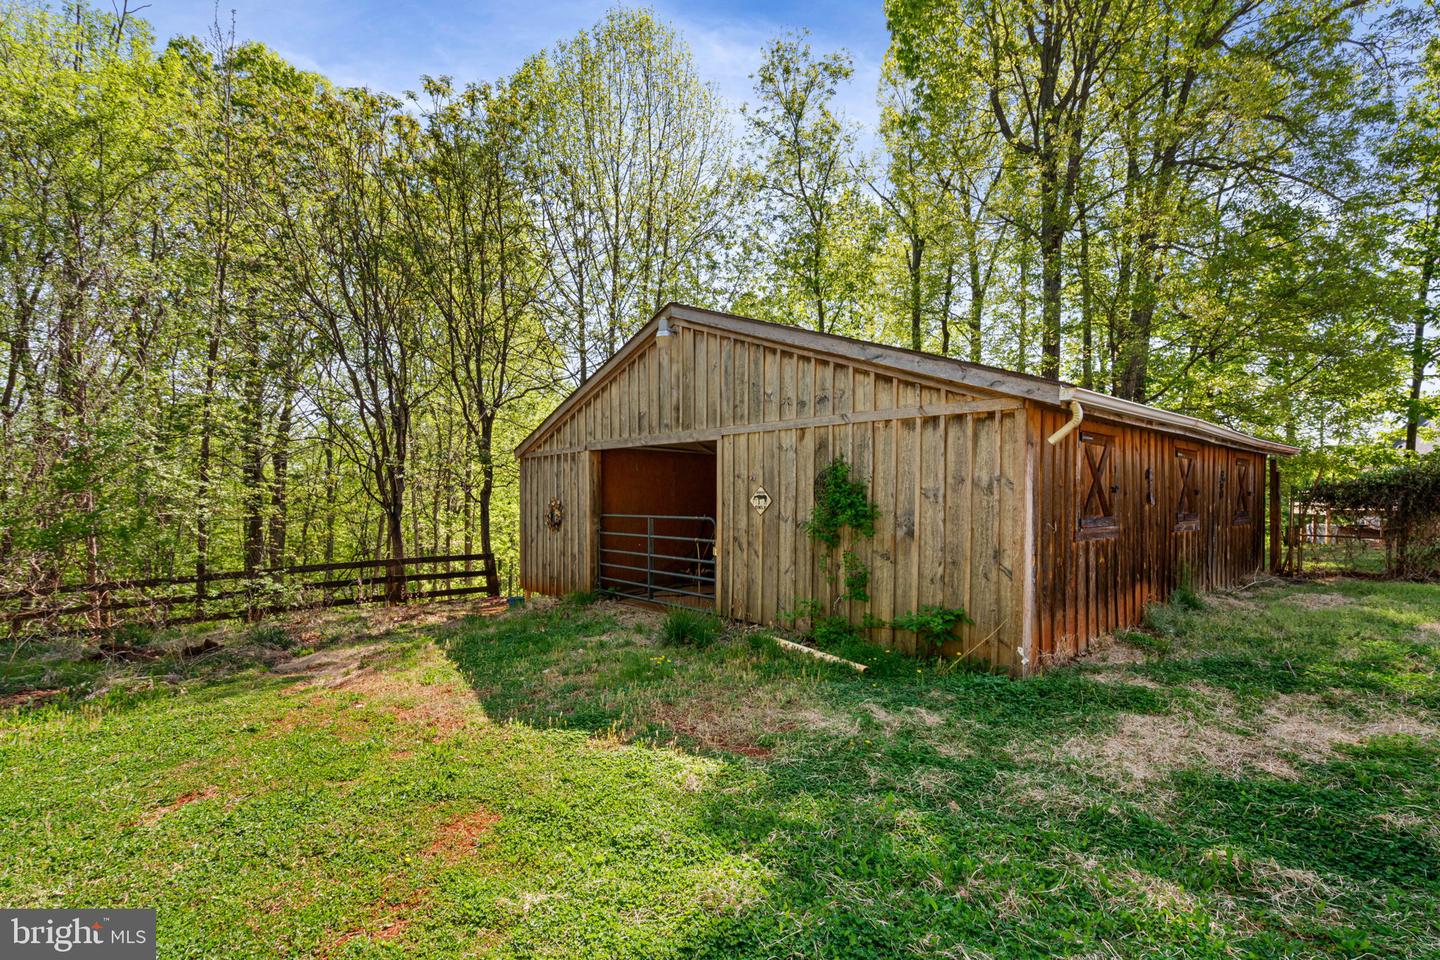
Set on over 10 private acres in Orange County, this unique property offers a rare combination of space, flexibility, and rural functionality—ideal for equestrian use, hobby farming, or those seeking room to expand. With a fenced pasture, a well-equipped barn featuring three stalls, tack room, feed room, and office, plus multiple outbuildings, the property is already set up for a variety of agricultural and outdoor uses. The home provides a versatile layout with main-level living, including two bedrooms and a full bath, along with durable luxury vinyl plank flooring throughout much of the main level. The kitchen features light oak cabinetry, table space, and a pantry, with direct access to the rear deck. Upstairs, a private suite offers a spacious bedroom with sitting area, walk-in closet, and full bath—creating a quiet retreat separate from the main living areas. The walk-out lower level expands the home’s functionality with a recreation space, small kitchenette with sink, an additional bedroom, full bath with laundry, and access to the backyard. This level provides flexible space for guests, hobbies, or extended living arrangements. Recent updates include new vinyl siding (2026), updated windows on the main and upper levels (2021), a newer roof (approx. 5 years old), and HVAC system (2022). Additional features include front and rear decks, a run-in shed, RV power hookup, and a garage with unfinished upper-level space and bath rough-in. Located within a short drive to Orange and Gordonsville, this property offers the opportunity to enjoy peaceful country living while remaining accessible to nearby amenities. Some photos have been virtually staged to help illustrate the potential use and layout of the spaces
Additional Information
- Subdivision
- None Available
- Taxes
- $2817
- Interior Features
- Floor Plan - Traditional, Kitchen - Table Space, Pantry, Crown Moldings, Chair Railings, Wainscotting, Ceiling Fan(s), Attic, Walk-in Closet(s), Wet/Dry Bar
- School District
- Orange County Public Schools
- Flooring
- Luxury Vinyl Plank, Carpet, Ceramic Tile, Concrete
- Garage
- Yes
- Garage Spaces
- 2
- Heating
- Heat Pump(s)
- Heating Fuel
- Electric
- Cooling
- Central A/C
- Roof
- Asphalt
- Utilities
- Electric Available
- Water
- Private, Well
- Sewer
- Septic = # of BR
- Basement
- Yes
Mortgage Calculator
Listing courtesy of EXP Realty, LLC. Contact:
Selling Office: .