3148 White Tail Drive, Locust Grove, VA 22508
- $464,500
- 4
- BD
- 4
- BA
- 1,958
- SqFt




- Sold Price
- $464,500
- List Price
- $464,500
- Closing Date
- Nov 26, 2025
- Days on Market
- 78
- Status
- CLOSED
- MLS#
- VAOR2010492
- Bedrooms
- 4
- Bathrooms
- 4
- Full Baths
- 3
- Half Baths
- 1
- Living Area
- 1,958
- Lot Size (Acres)
- 0.23
- Style
- Colonial
- Year Built
- 2024
- County
- Orange
- School District
- Orange County Public Schools
Property Description
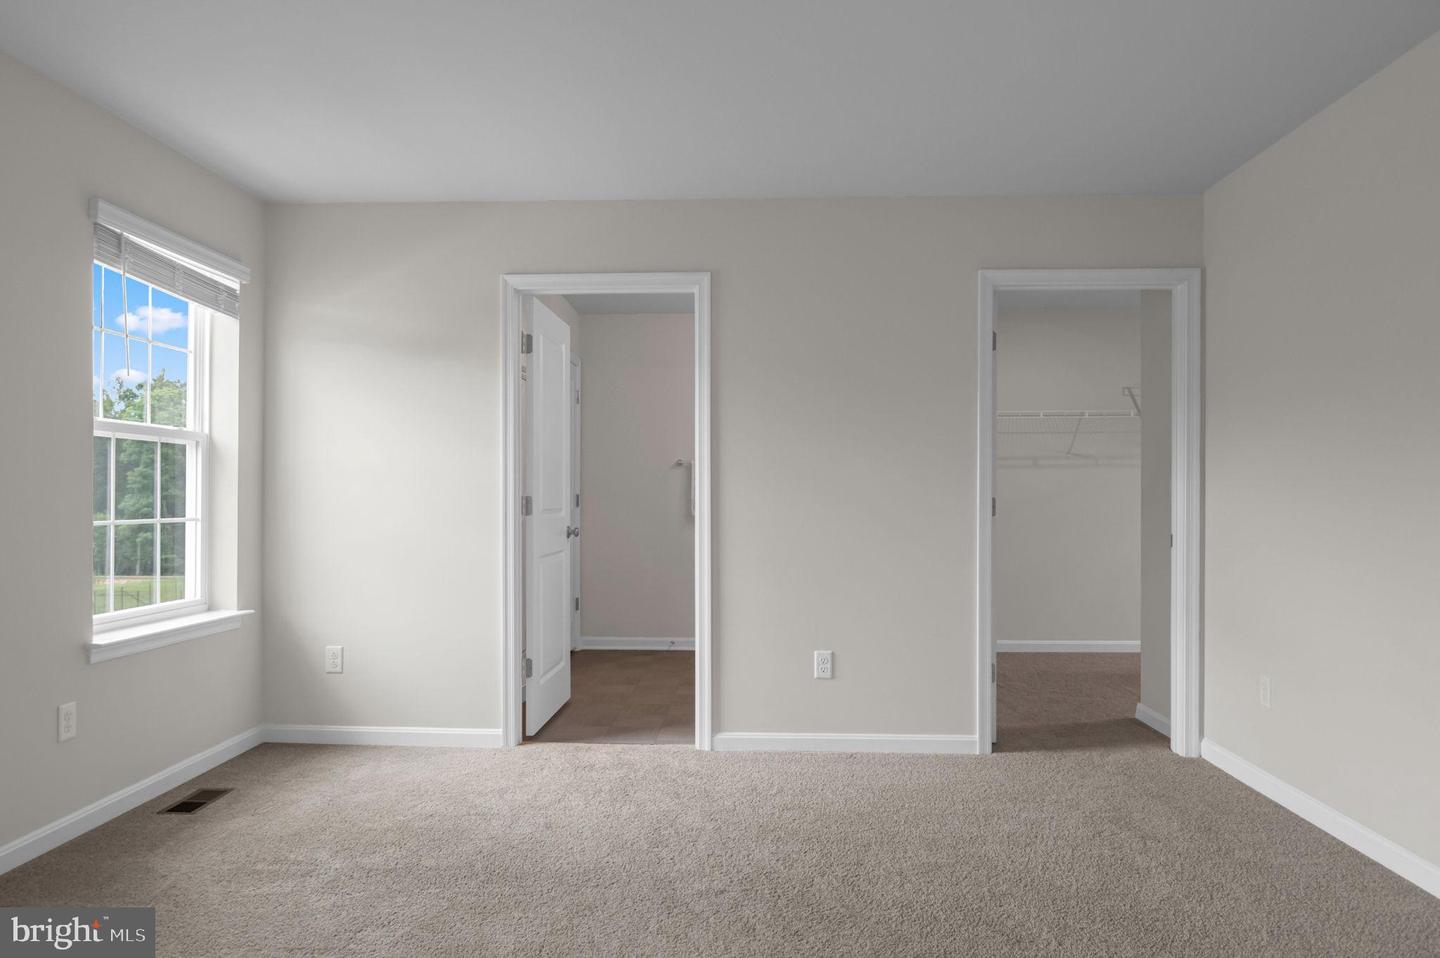
.FULLY AVAILABLE – IMMEDIATE DELIVERY! Installed Solar Panels at no cost to buyer EV Charging installed! What a deal!!..... Why wait for new construction when you can move into this stunning, less-than-a-year-old 4-bedroom, 3.5-bath single-family home that’s ready for you right now? Featuring a full basement with a finished rec room and full bath, plenty of storage, and a privately fenced backyard, this home is truly turn-key. Step inside and be wowed by the open floorplan, eat-in kitchen with center island, luxury vinyl plank flooring on the main level, and gorgeous granite countertops and stainless steel appliances. It’s built for entertaining, living, and loving every inch. And let’s talk upgrades: EV charging station – ready for your electric vehicle, Smart home features control your space, your way Fully fenced backyard perfect for pets, play, or peaceful privacy, Builder warranties still in place for your peace of mind included! Schedule your showing today and step boldly into the future of homeownership at 3148 White Tail Dr because waiting is so last year.
Additional Information
- Subdivision
- Wilderness Shores
- Taxes
- $2587
- HOA Fee
- $128
- HOA Frequency
- Quarterly
- Interior Features
- Bathroom - Stall Shower, Bathroom - Tub Shower, Breakfast Area, Carpet, Combination Kitchen/Dining, Family Room Off Kitchen, Floor Plan - Open, Kitchen - Eat-In, Kitchen - Island, Kitchen - Table Space, Pantry, Primary Bath(s), Recessed Lighting, Walk-in Closet(s), Window Treatments, Attic
- School District
- Orange County Public Schools
- Elementary School
- Call School Board
- Middle School
- Call School Board
- High School
- Call School Board
- Flooring
- Carpet, Luxury Vinyl Plank
- Garage
- Yes
- Garage Spaces
- 2
- Heating
- 90% Forced Air
- Heating Fuel
- Electric, Solar
- Cooling
- Central A/C
- Roof
- Asphalt
- Utilities
- Sewer Available, Water Available
- Water
- Public
- Sewer
- Public Sewer
- Basement
- Yes
Mortgage Calculator
Listing courtesy of Samson Properties. Contact:
Selling Office: .