12004 Wilma Way, King George, VA 22485
- $589,900
- 4
- BD
- 3
- BA
- 1,892
- SqFt






- List Price
- $589,900
- Price Change
- ▼ $10,100 1785208279
- Days on Market
- 107
- Status
- ACTIVE
- MLS#
- VAKG2007744
- Bedrooms
- 4
- Bathrooms
- 3
- Full Baths
- 2
- Half Baths
- 1
- Living Area
- 1,892
- Lot Size (Acres)
- 10.01
- Style
- Ranch/Rambler
- Year Built
- 2013
- County
- King George
- School District
- King George County Public Schools
Property Description
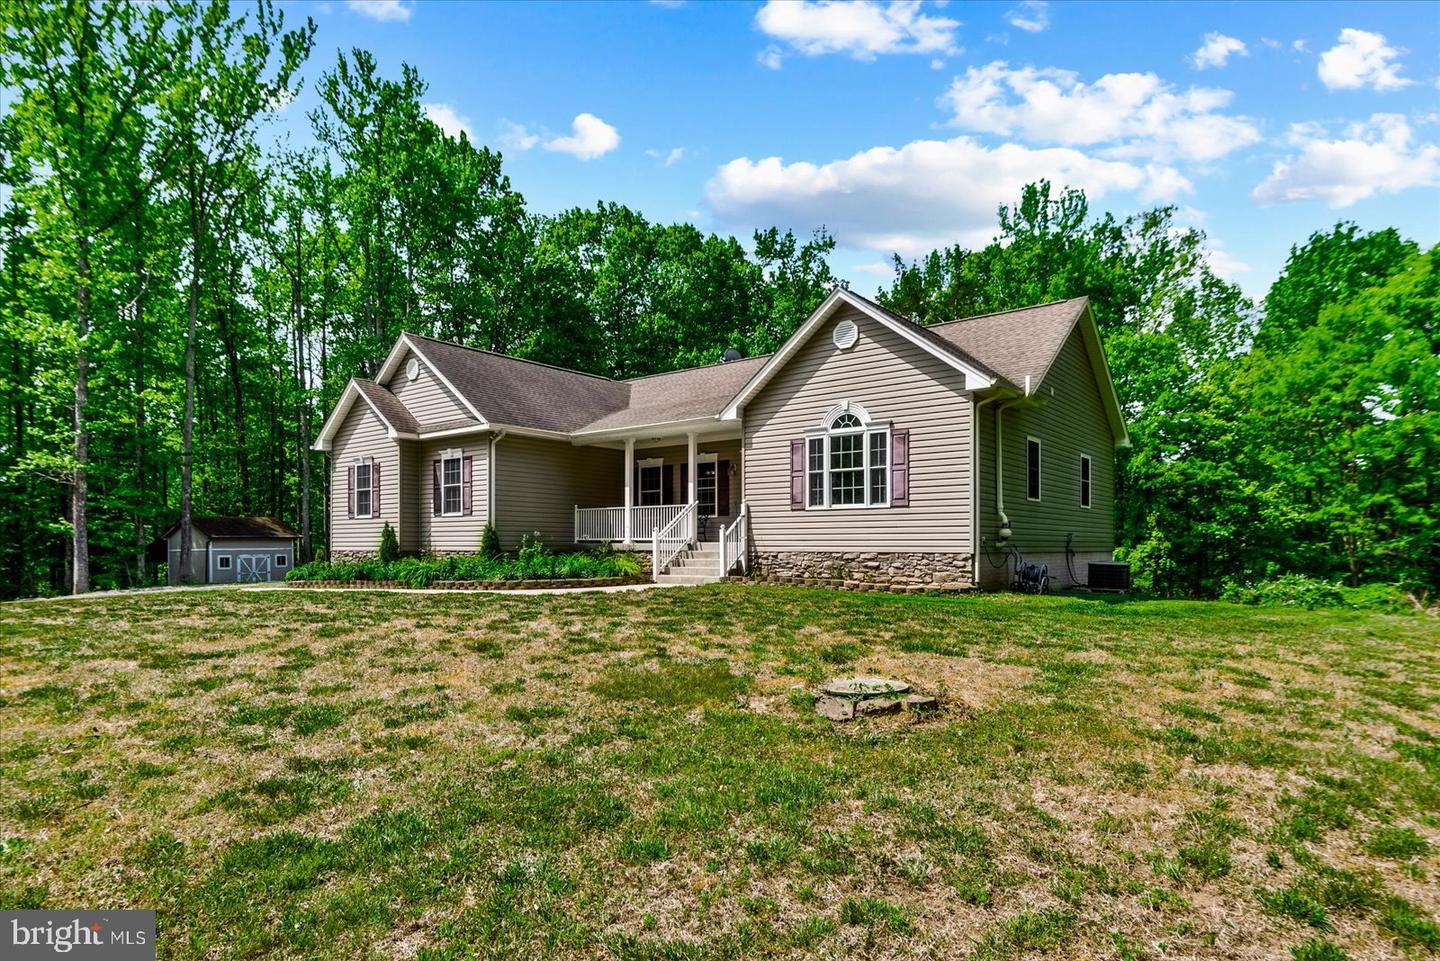
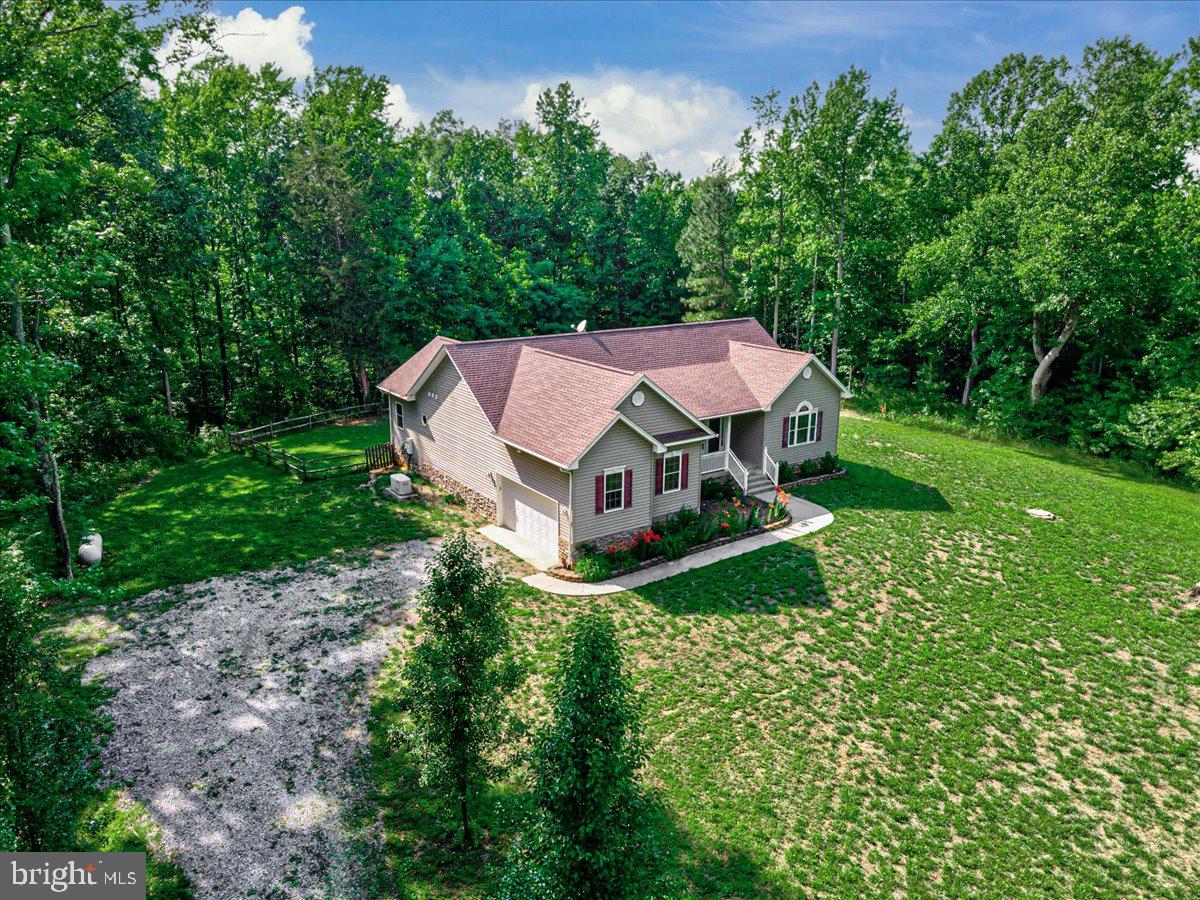
Escape the hustle and embrace the lifestyle that King George County is known for. Nestled on 10 private acres, this custom one-level home offers the perfect balance of peaceful country living with convenient access to Dahlgren, Fredericksburg, Southern Maryland, and Northern Virginia. Designed for easy main-level living, the home features 3 bedrooms, 2.5 baths, main-level laundry, and an open-concept floor plan ideal for both everyday living and entertaining. Step outside and enjoy the privacy, room to roam, and endless possibilities that come with owning acreage. The full walkout basement is unfinished, plumbed for a future bathroom, and ready for your vision, offering the opportunity to significantly expand your living space. An additional room in the basement (not to code) provides flexibility for a home office, hobby room, or guest space. Whether you’re dreaming of a workshop, gardens, recreational space, or simply enjoying the quiet surroundings, this property offers the freedom and lifestyle that make King George so desirable. The sellers are ready for their next chapter and hope the next owner will appreciate the incredible potential this home has to offer. Also available for rent. Schedule your private tour today and bring your vision!
Additional Information
- Subdivision
- Weedon Estates
- Taxes
- $3416
- Interior Features
- Carpet, Ceiling Fan(s), Dining Area, Entry Level Bedroom, Family Room Off Kitchen, Floor Plan - Traditional, Kitchen - Island, Kitchen - Table Space, Walk-in Closet(s), Window Treatments
- School District
- King George County Public Schools
- Flooring
- Carpet
- Garage
- Yes
- Garage Spaces
- 2
- Exterior Features
- Outbuilding(s)
- View
- Trees/Woods
- Heating
- Heat Pump(s)
- Heating Fuel
- Electric
- Cooling
- Central A/C
- Utilities
- Cable TV, Cable TV Available, Electric Available, Phone, Phone Available, Propane
- Water
- Well
- Sewer
- Septic < # of BR
- Room Level
- Family Room: Main, Dining Room: Main, Primary Bedroom: Main, Primary Bathroom: Main, Laundry: Main, Bedroom 2: Main, Kitchen: Main, Bedroom 3: Main, Bedroom 4: Lower 1
- Basement
- Yes
Mortgage Calculator
Listing courtesy of Samson Properties. Contact: 5402996001