10 Hickory Ln, Elkton, MD 21921
- $254,900
- 3
- BD
- 3
- BA
- 1,320
- SqFt




- List Price
- $254,900
- Price Change
- ▼ $4,100 1787008465
- Days on Market
- 5
- Status
- ACTIVE
- MLS#
- MDCC2022614
- Bedrooms
- 3
- Bathrooms
- 3
- Full Baths
- 2
- Half Baths
- 1
- Living Area
- 1,320
- Lot Size (Acres)
- 0.05
- Style
- Other
- Year Built
- 1997
- County
- Cecil
- School District
- Cecil County Public Schools
Property Description
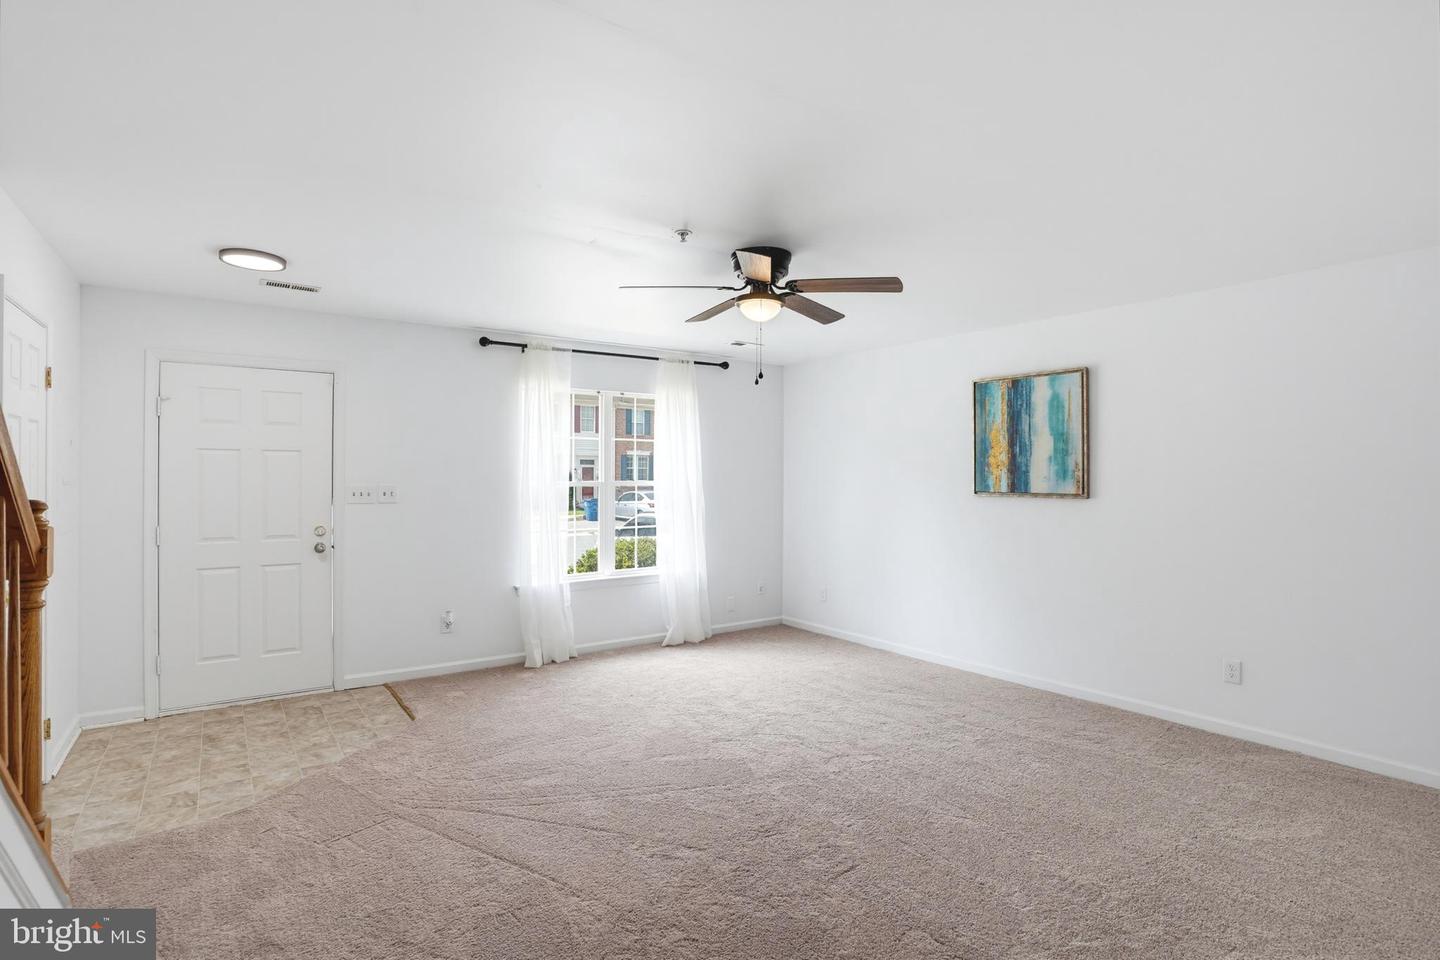
Welcome to 10 Hickory Ln in the Meadows at Elk Creek, where comfort, recent improvements, and convenience come together. This 3-bedroom, 2.5-bath home offers a move-in-ready interior with fresh paint, new flooring and carpet, updated lighting, and refreshed kitchen cabinets. The primary bedroom features a private full bath with a double vanity, while two additional bedrooms and a second full bath provide flexible space for a variety of needs. Major improvements, including an updated HVAC system and water heater, add value and peace of mind for the next owner. Outside, the fenced backyard provides plenty of room to enjoy the outdoors. A concrete patio creates a great space for grilling, entertaining, or relaxing, while the storage shed offers convenient additional storage. Commuters will appreciate the home's convenient location just minutes from I-95, providing easy access toward Baltimore, Philadelphia, Delaware, and New Jersey. Shopping, dining, parks, golf courses, and other everyday conveniences are also nearby. Now offered at $259,400, 10 Hickory Ln delivers a combination of recent improvements, functional living space, outdoor amenities, and convenient access to major routes. Schedule your private showing today and see what this home has to offer.
Additional Information
- Subdivision
- Elk Creek
- Taxes
- $2758
- HOA Fee
- $118
- HOA Frequency
- Semi-Annually
- Interior Features
- Kitchen - Country
- School District
- Cecil County Public Schools
- Heating
- Forced Air
- Heating Fuel
- Natural Gas
- Cooling
- Other
- Water
- Public
- Sewer
- Public Sewer
- Room Level
- Bedroom 3: Upper 1, Primary Bedroom: Upper 1, Bedroom 2: Upper 1, Living Room: Lower 2, Kitchen: Main
Mortgage Calculator
Listing courtesy of Gregg Team Realty. Contact: