47 Bayside Dr, Fenwick Island, DE 19944
- $2,599,000
- 3
- BD
- 3
- BA
- 2,800
- SqFt




- List Price
- $2,599,000
- Days on Market
- 0
- Status
- COMING SOON
- MLS#
- DESU2117790
- Bedrooms
- 3
- Bathrooms
- 3
- Full Baths
- 2
- Half Baths
- 1
- Living Area
- 2,800
- Lot Size (Acres)
- 0.22
- Style
- Coastal, Raised Ranch/Rambler
- Year Built
- 1990
- County
- Sussex
- School District
- Indian River
Property Description
A rare opportunity in Fenwick Island - Canal front home located on a double lot with 100 feet of waterfront and endless possibilities. Whether you're looking for a waterfront retreat to renovate or the perfect location to build your dream coastal home, this property offers an exceptional setting in one of Fenwick's most desirable areas. The existing home offers approximately 2,800 square feet with 3 bedrooms, 2.5 baths, an attached two-car garage, and multiple outdoor spaces to enjoy the water views. The electrical system has been upgraded, and the property is ready for life on the water with a boat lift and two personal watercraft lifts, making it easy to spend the day boating, fishing, crabbing, paddleboarding, or simply enjoying the bay. After a day on the water, relax in the hot tub while taking in the peaceful surroundings. Located just steps from Fenwick Island's Beaches, restaurants, shopping, and entertainment, this is an opportunity to create something truly special in an unbeatable waterfront location. Welcome to your Delaware Beach Dream Home!
Additional Information
- Area
- Baltimore Hundred (31001)
- Subdivision
- Fenwick Island Estates
- Taxes
- $3252
- Interior Features
- Bathroom - Stall Shower, Bathroom - Tub Shower, Carpet, Ceiling Fan(s), Combination Dining/Living, Dining Area, Pantry, Stove - Wood, Combination Kitchen/Dining, Combination Kitchen/Living, Floor Plan - Open
- School District
- Indian River
- Elementary School
- Lord Baltimore
- High School
- Sussex Central
- Fireplaces
- 1
- Fireplace Description
- Wood
- Garage
- Yes
- Garage Spaces
- 2
- Exterior Features
- Exterior Lighting, Hot Tub, Outside Shower
- View
- Canal, Water, Bay
- Heating
- Baseboard - Electric, Wood Burn Stove
- Heating Fuel
- Electric, Wood
- Cooling
- Ceiling Fan(s), Window Unit(s)
- Roof
- Asphalt, Pitched, Shingle
- Water
- Public
- Sewer
- Public Sewer
- Room Level
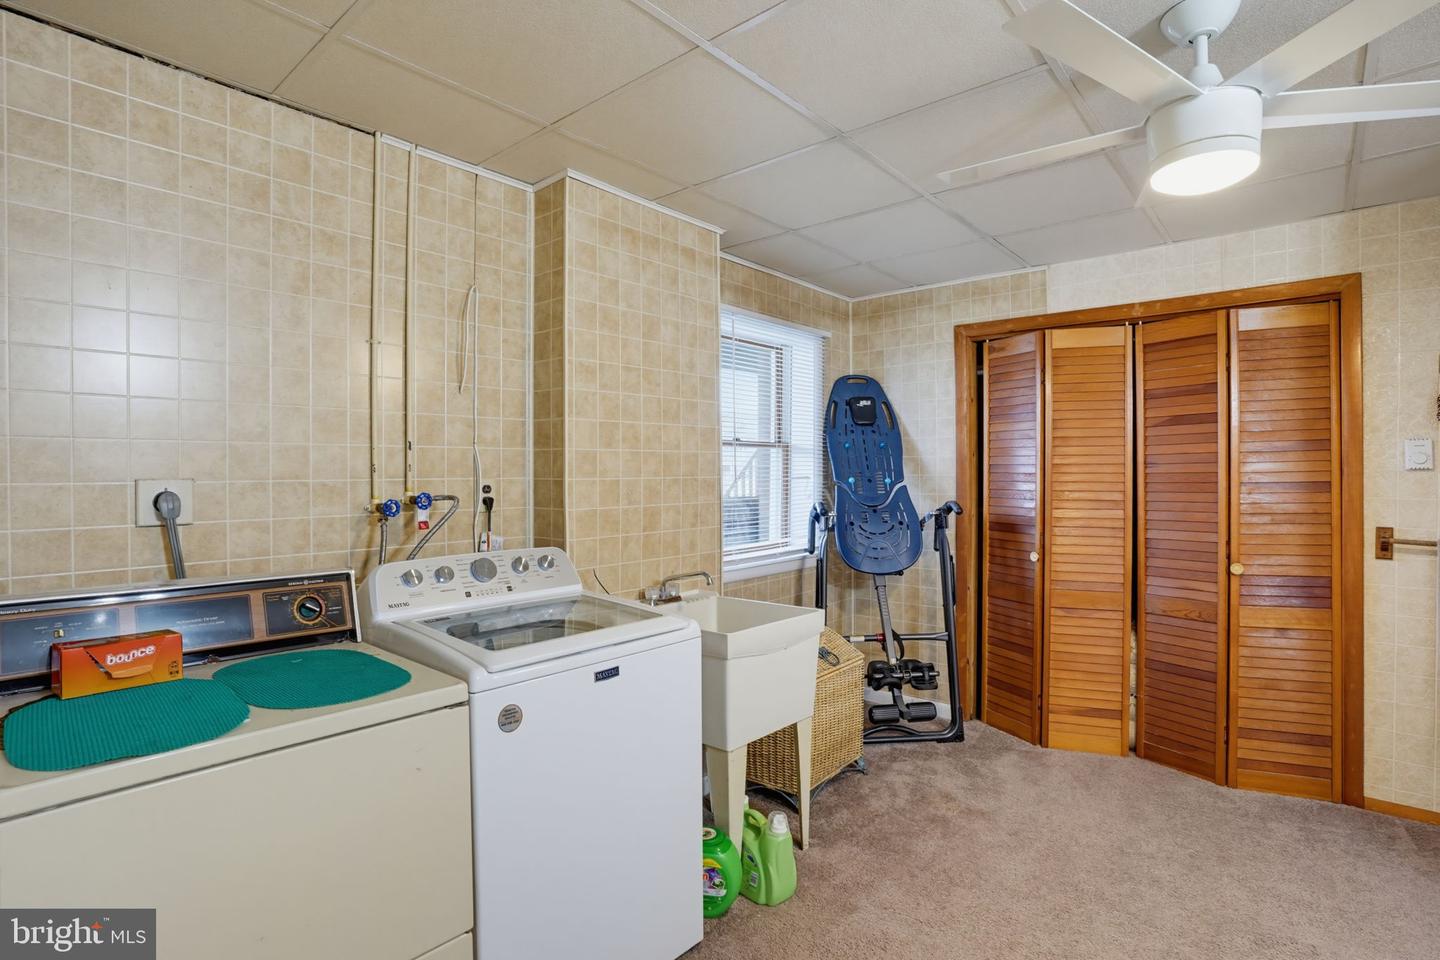
- Recreation Room: Lower 1, Bathroom 1: Lower 1, Foyer: Lower 1, Utility Room: Lower 1, Living Room: Main, Dining Room: Main, Kitchen: Main, Half Bath: Main, Primary Bedroom: Main, Bathroom 2: Main, Bedroom 2: Main, Bedroom 3: Main, Laundry: Lower 1
Mortgage Calculator
Listing courtesy of Keller Williams Realty. Contact: 3023600300